8551 250th Avenue NE
SEE ALL PHOTOS
8551 250th Avenue NE
Provided by NWMLS, Listed by Coldwell Banker Bain
For Sale

8551 250th Avenue NE

8551 250th Avenue NE, Redmond, WA 98053

$5,485,000
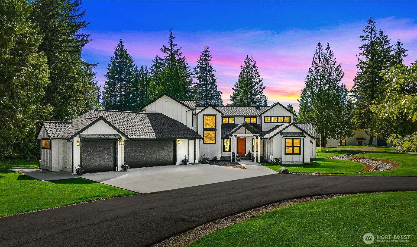
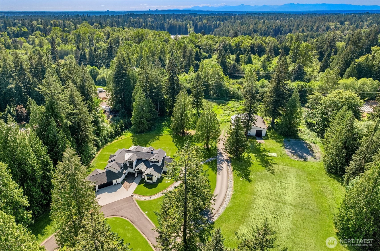
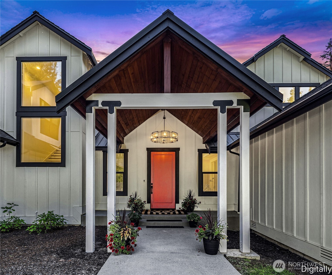
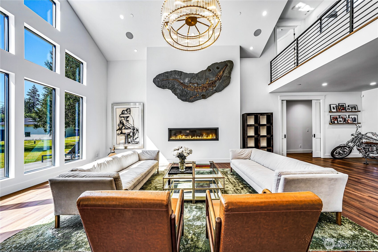
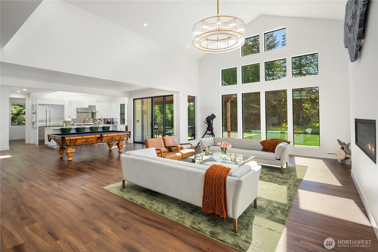
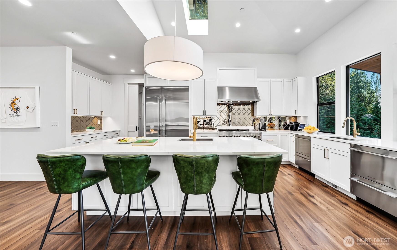
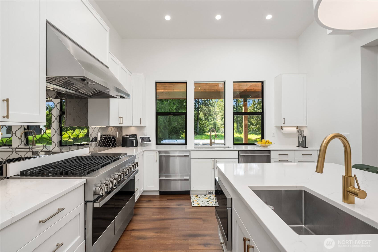
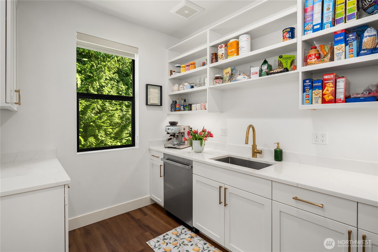
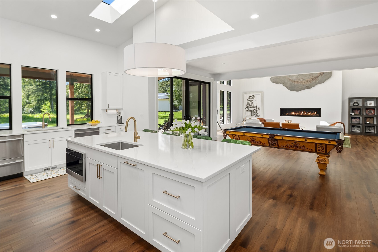
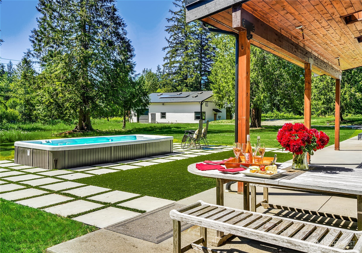
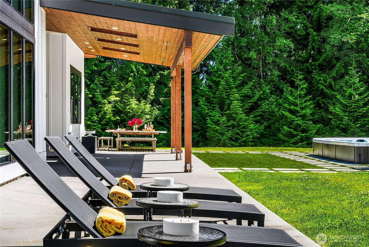
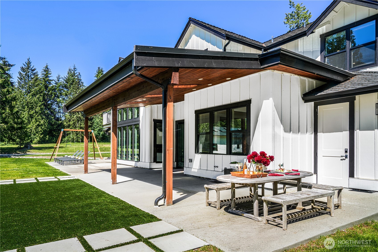
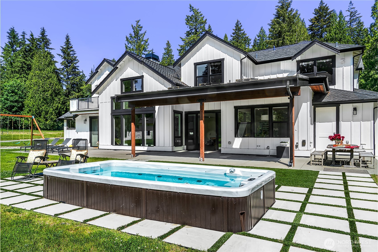
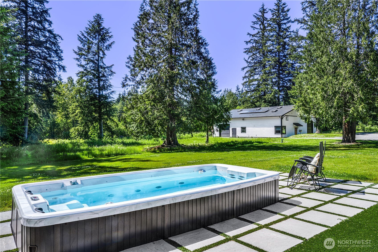
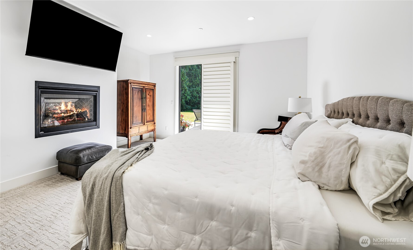
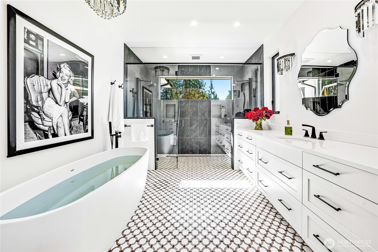
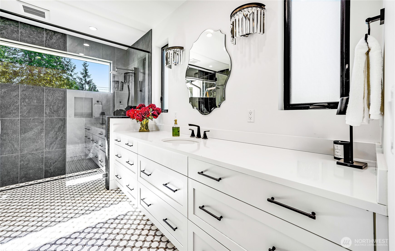
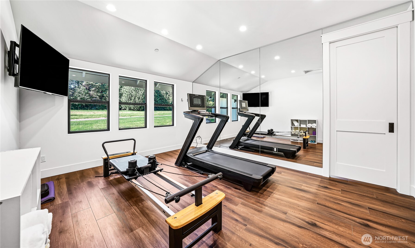
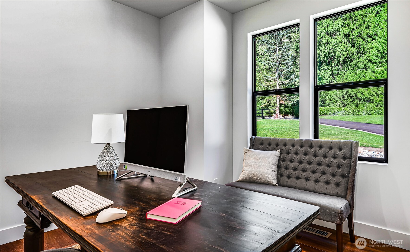
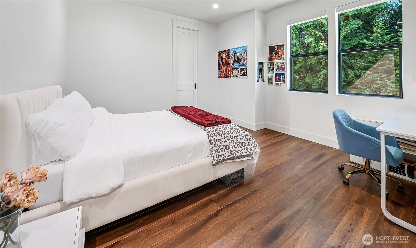
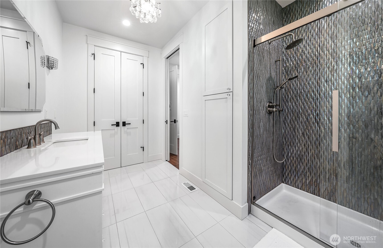
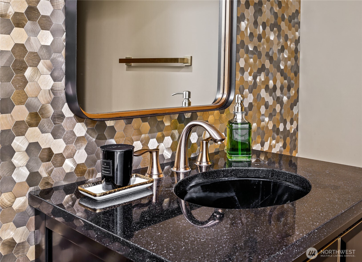
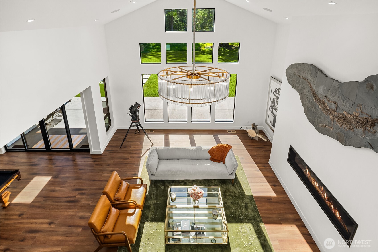
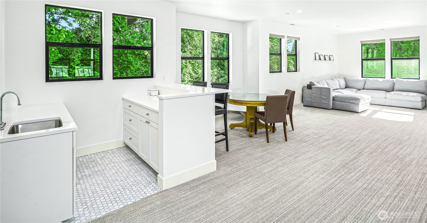
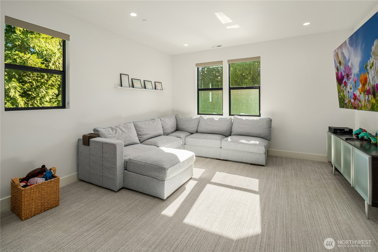
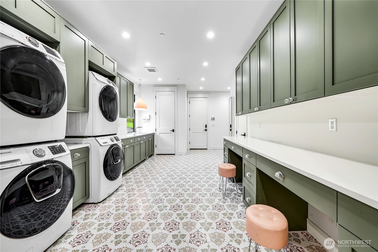
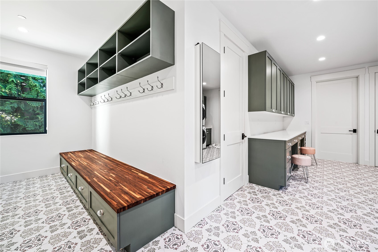
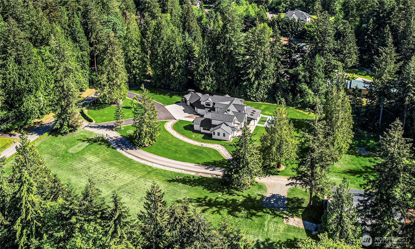
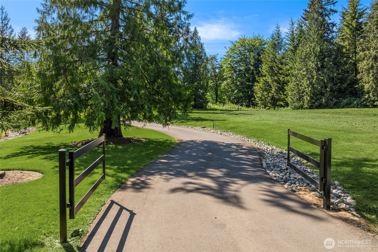
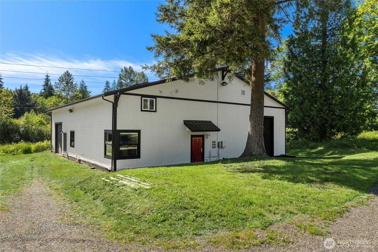
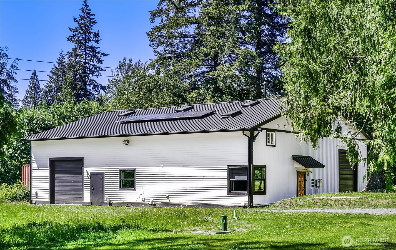
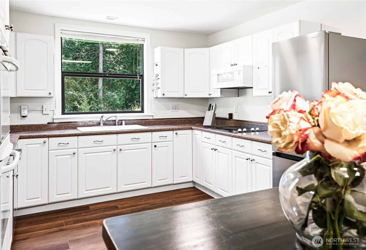
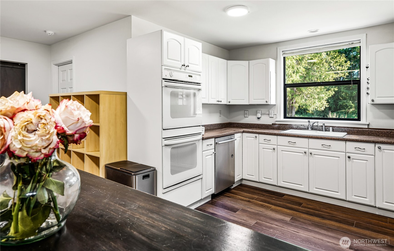
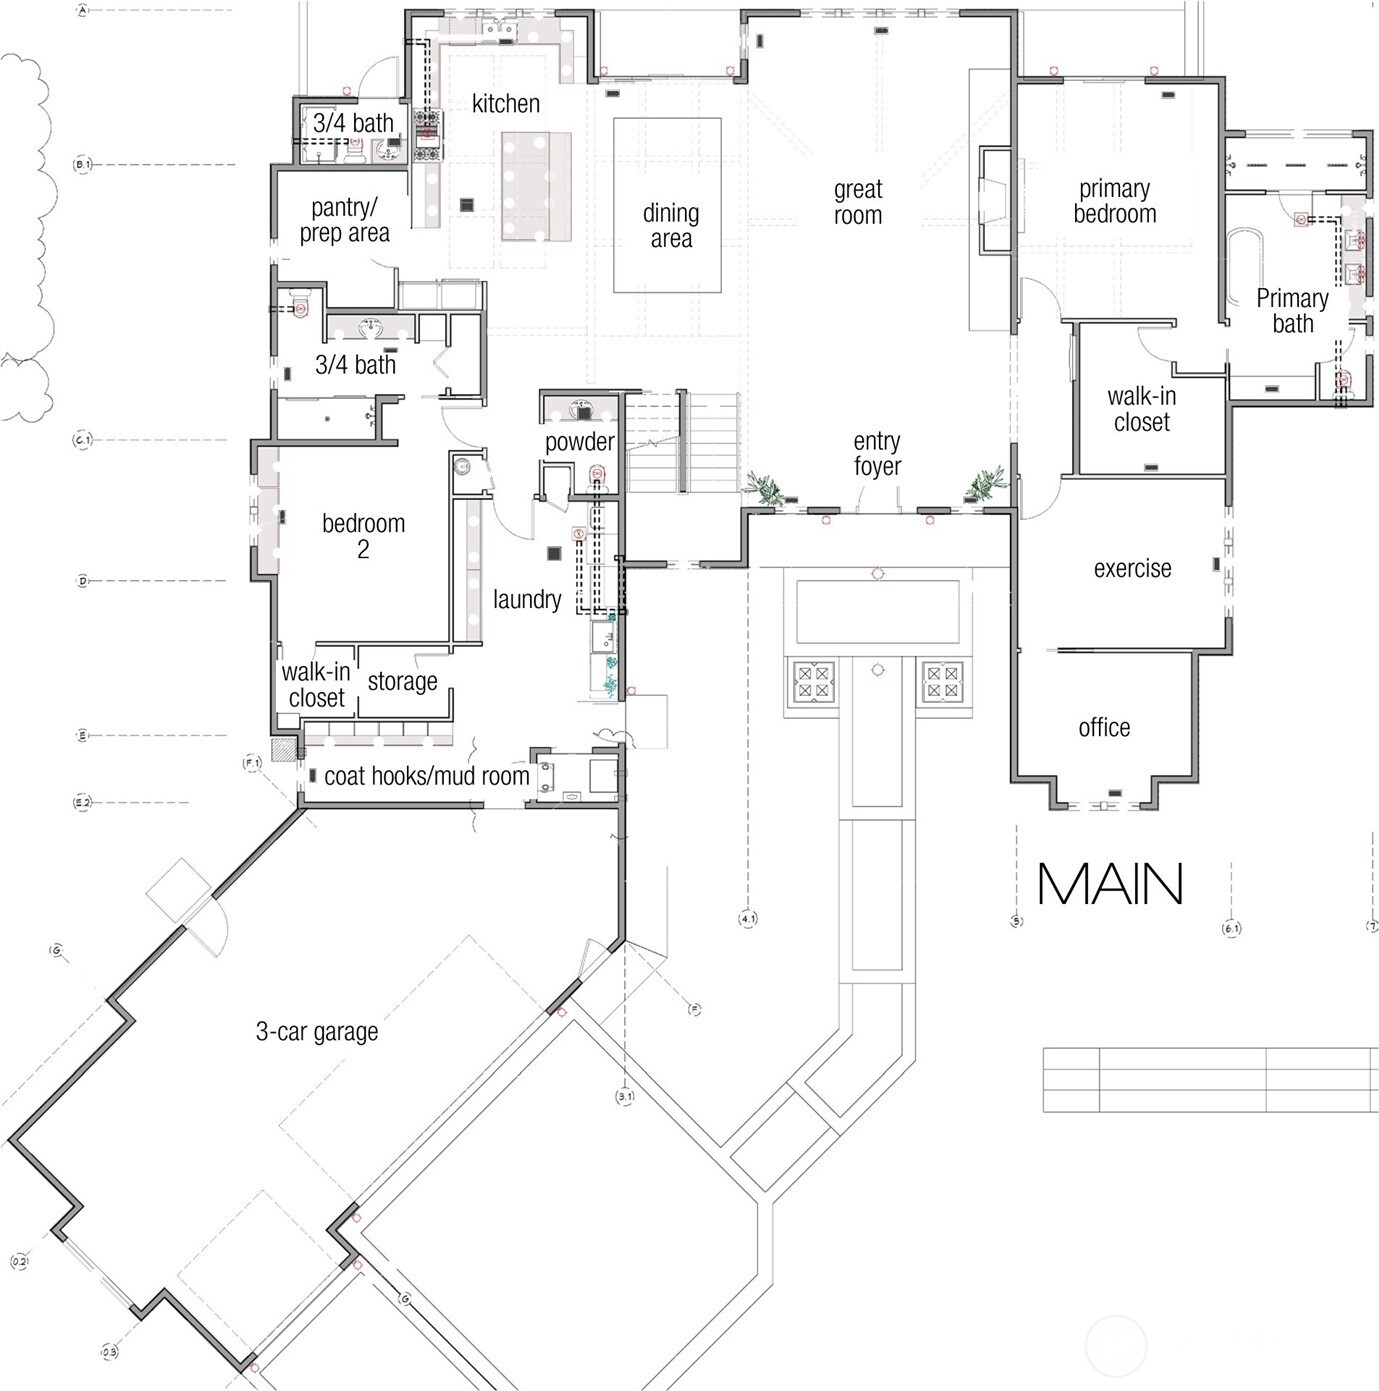
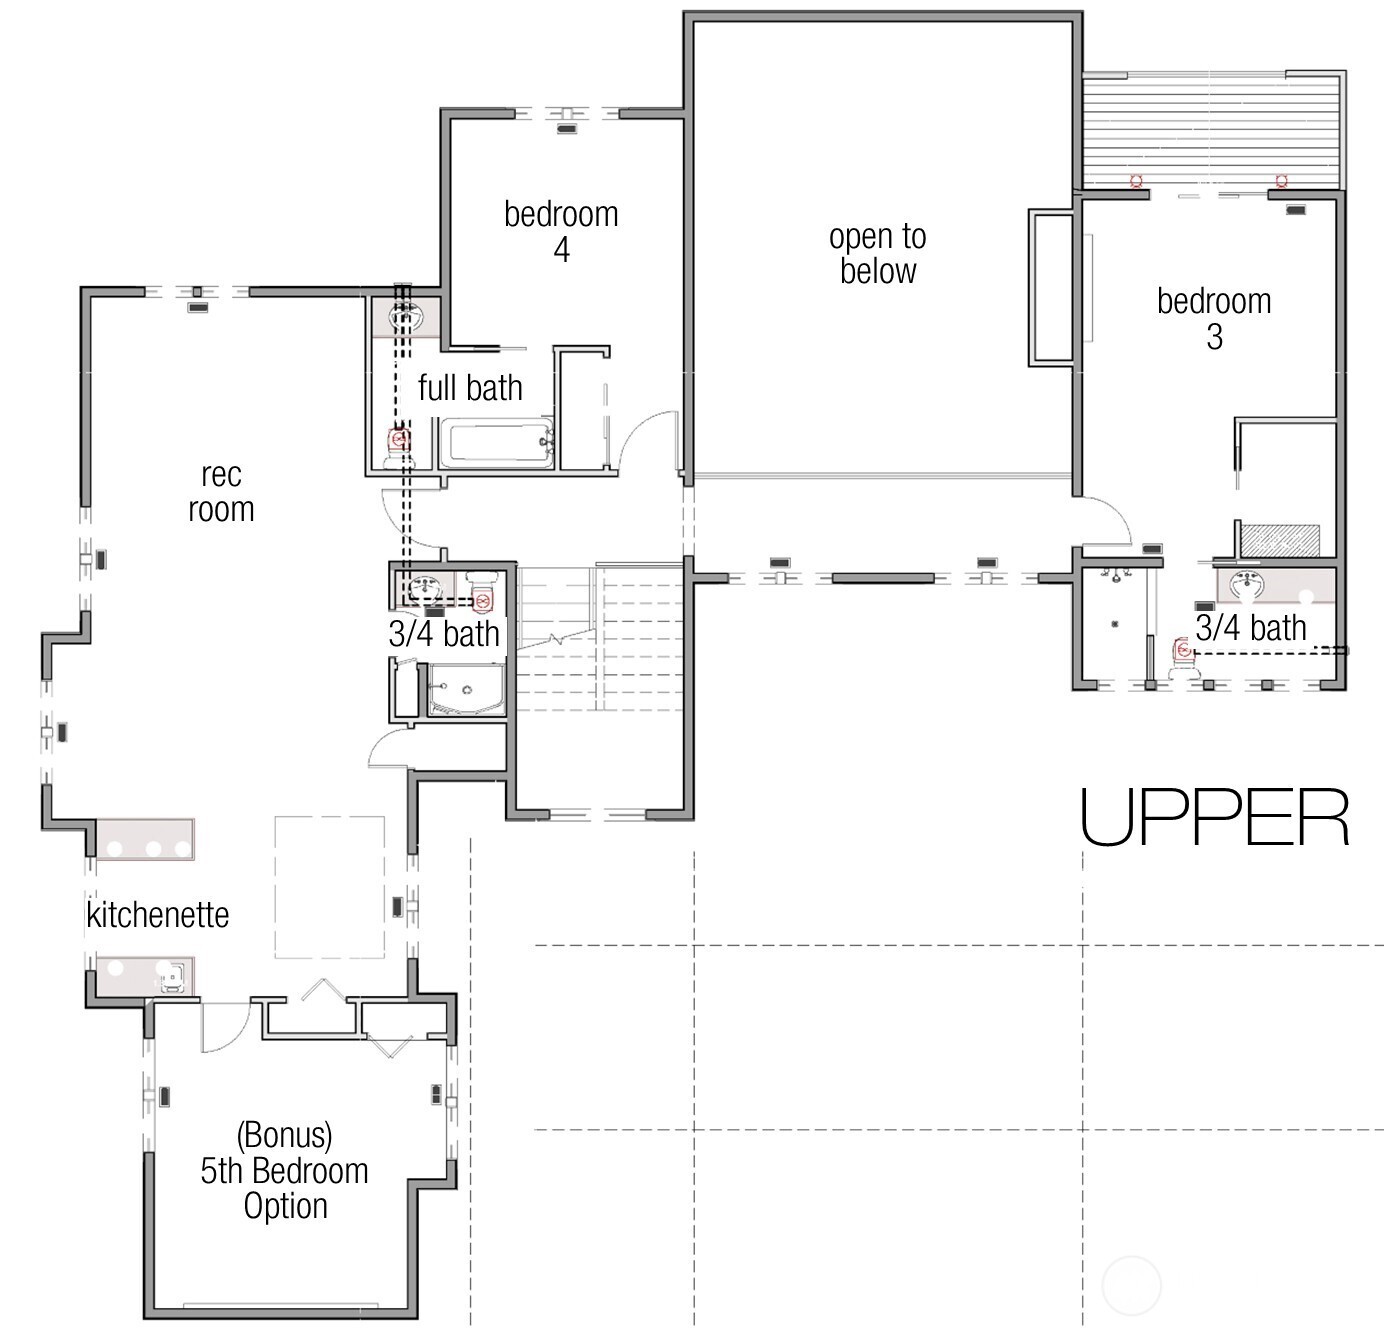
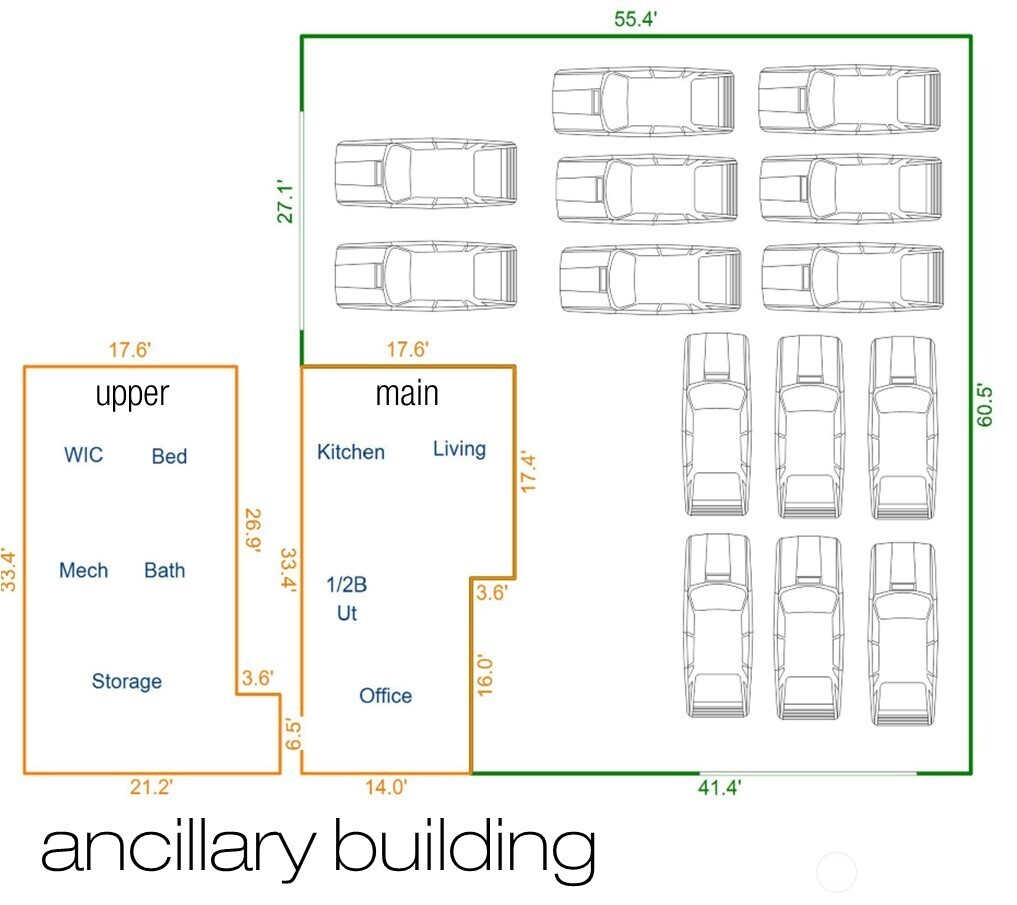
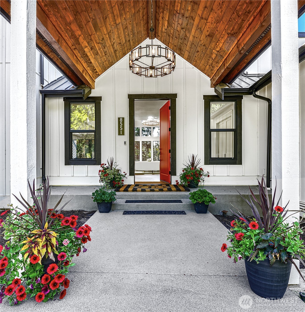
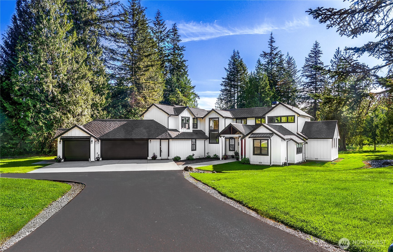
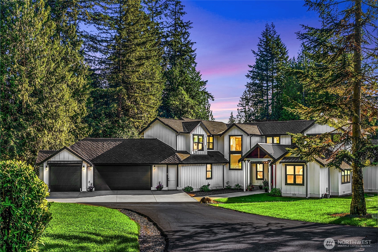
Modern Farmhouse Estate for Collectors, Creators, and Entrepreneurs. Set behind a manicured hedge and circular drive, the timeless 2023 custom built residence comes into view. Crisp white board-and-batten siding with black architectural accents give the home a modern character while honoring the timeless appeal of the American farmhouse. Interiors feature soaring ceilings, expansive windows, and warm walnut-colored floors, creating an inviting,yet sophisticated atmosphere. The open great room features a dramatic linear fireplace & striking chandelier, with large dining area between it and the chef's kitchen. Anchored by a large island with slab quartz counters, it features a mirrored tile backsplash & separate prep/pantry. The primary suite evokes the feel of a boutique luxury hotel with a spa-inspired bath, private exercise room, & office. ATTENTION ALL CAR COLLECTORS! The standout attribute, an ancillary structure that features 3960 SF of conditioned space. Suitable for a significant 12+ auto collection, workshop, business use, or recreational storage, the possibilities are extensive. Water, septic, power, plus a finished 2BR, 1.5BA apt-like space broaden the potential for guests, mezzanine office, or future ADU. Outdoors, a covered patio, oversized spa, and open lawn framed by evergreens create a peaceful setting. A rare opportunity: nearly new custom home, acreage, unmatched utility, just 5 minutes to SpaceX & convenient access to the Eastside's major employment hubs.

4
beds

7
baths

5,690 Sq.Ft. LIVING AREA

8.08 Acres lot

Lisa Whittaker

Lisa Whittaker

Features & Amenities

Interior

  • total bedrooms4
  • Total bathrooms7
  • full bathrooms2
  • three quarter bathrooms4
  • half bathroom1
  • Flooring Ceramic Tile, Marble, Vinyl Plank, Carpet
  • Fireplace Gas
  • APPLIANCES Dishwasher, Double Oven, Dryer, Microwave, Refrigerator, See Remarks, Tankless Water Heater, Washer
  • other interior Features Bath Off Primary, Dbl Pane/Storm Window, Dining Room, Fireplace, Fireplace (Primary Bedroom), High Tech Cabling, Hot Tub/Spa, Pantry, Security System, Skylight(s), Sprinkler System, Vaulted Ceiling(s), Walk-In Closet(s), Water Heater, Wine/Beverage Refrigerator, Wired for Generator

Area & Lot

  • Status For Sale
  • Living Area5,690 Sq.Ft.
  • Total Area5,690 Sq.Ft.
  • Lot Area8.08 Acres
  • MLS® ID2544299
  • TypeResidential
  • YEAR BUILT2023
  • View DescriptionTerritorial
  • Elementary SchoolElla Baker Elem
  • Middle SchoolTimberline Middle
  • High SchoolRedmond High
  • School DistrictLake Washington

Exterior

  • STORIES2
  • water SourceIndividual Well, Private
  • roofComposition, Metal
  • lot featuresDead End Street, Paved
  • parkingAttached Garage, Detached Garage, RV Parking
  • HEAT TYPE90 High Efficiency, Forced Air, Radiant
  • AIR CONDITIONING90 High Efficiency, Central Air, Forced Air
  • sewerSeptic Tank
  • SubstructurePoured Concrete
  • security FeaturesPartially Fenced, Security Gate, Security System
  • Green featuresSolar
  • other exterior FeaturesCement Planked, Wood

Financial

  • Sales Price$5,485,000
  • Real Estate Tax $32,855/yr
  • Zoning RA-5
image

Schedule a Showing

We would love to show you our beautiful property. Please select your preferred date and time below. An agent will be in touch shortly to confirm your appointment.

Schedule a Showing

We would love to show you our beautiful property. Please select your preferred date and time below. An agent will be in touch shortly to confirm your appointment.
Thank you for your interest in 8551 250th Avenue NE, Redmond, WA 98053. We are reviewing your request and will be in touch shortly!

Mortgage Calculator

Estimate your monthly mortgage payment, including the principal and interest, property taxes, and HOA. Adjust the values to generate a more accurate rate.
All estimates are provided for informational purposes only. Actual amounts may vary.
$0,000 Your Payment 20 15 65
$0,000 Your Payment

Work With Lisa

Strong, trusting relationships are integral to Lisa’s sales success.Lisa's rich real estate sales experience spans two decades with a portfolio that exceeds $700M. Lisa provides a truly professional client experience to meet the high standards of advocacy and integrity she sets not only for herself but her profession and brokerage.

Follow Me On Instagram