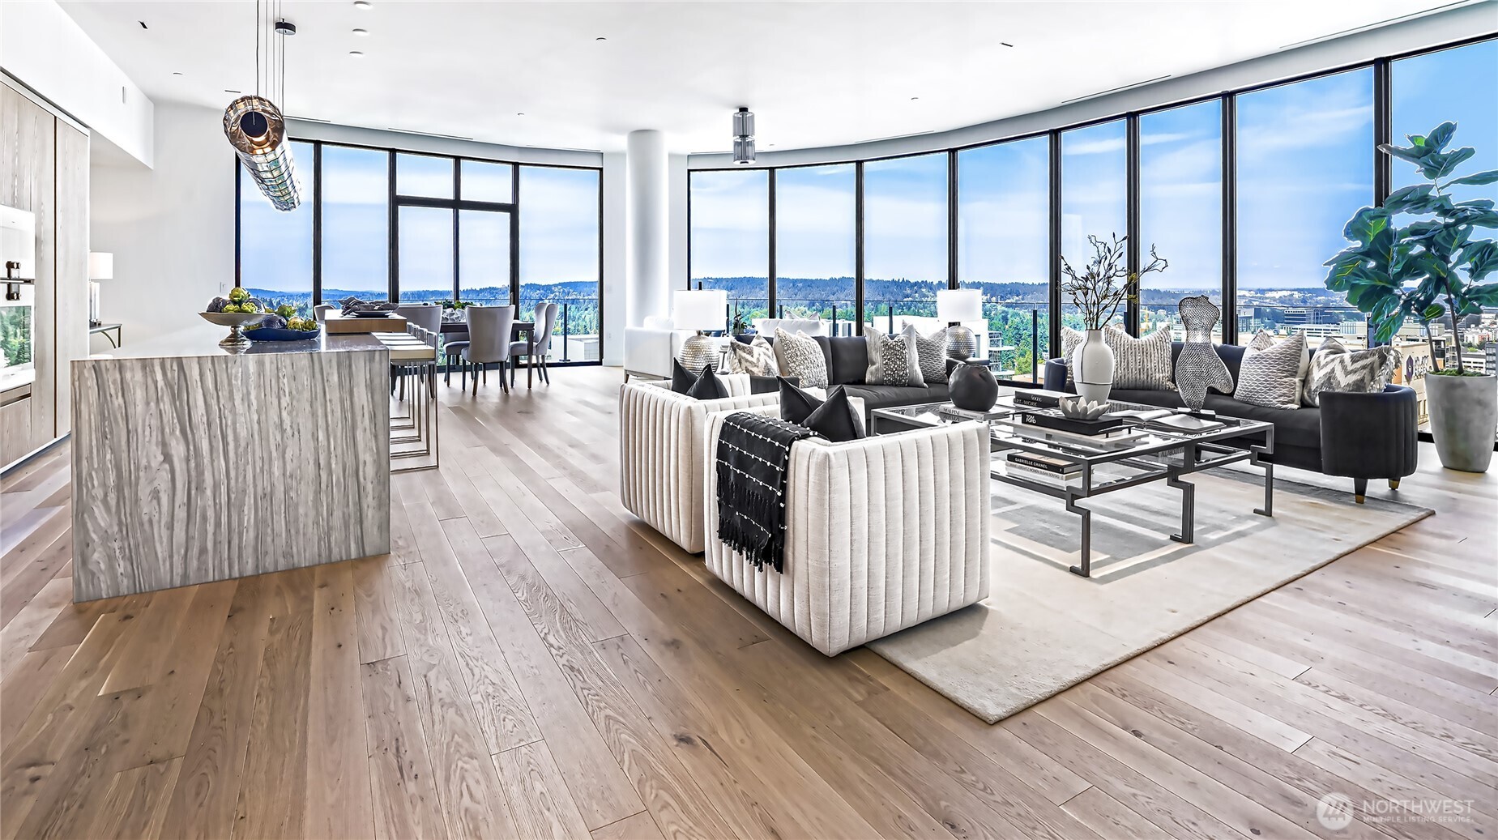
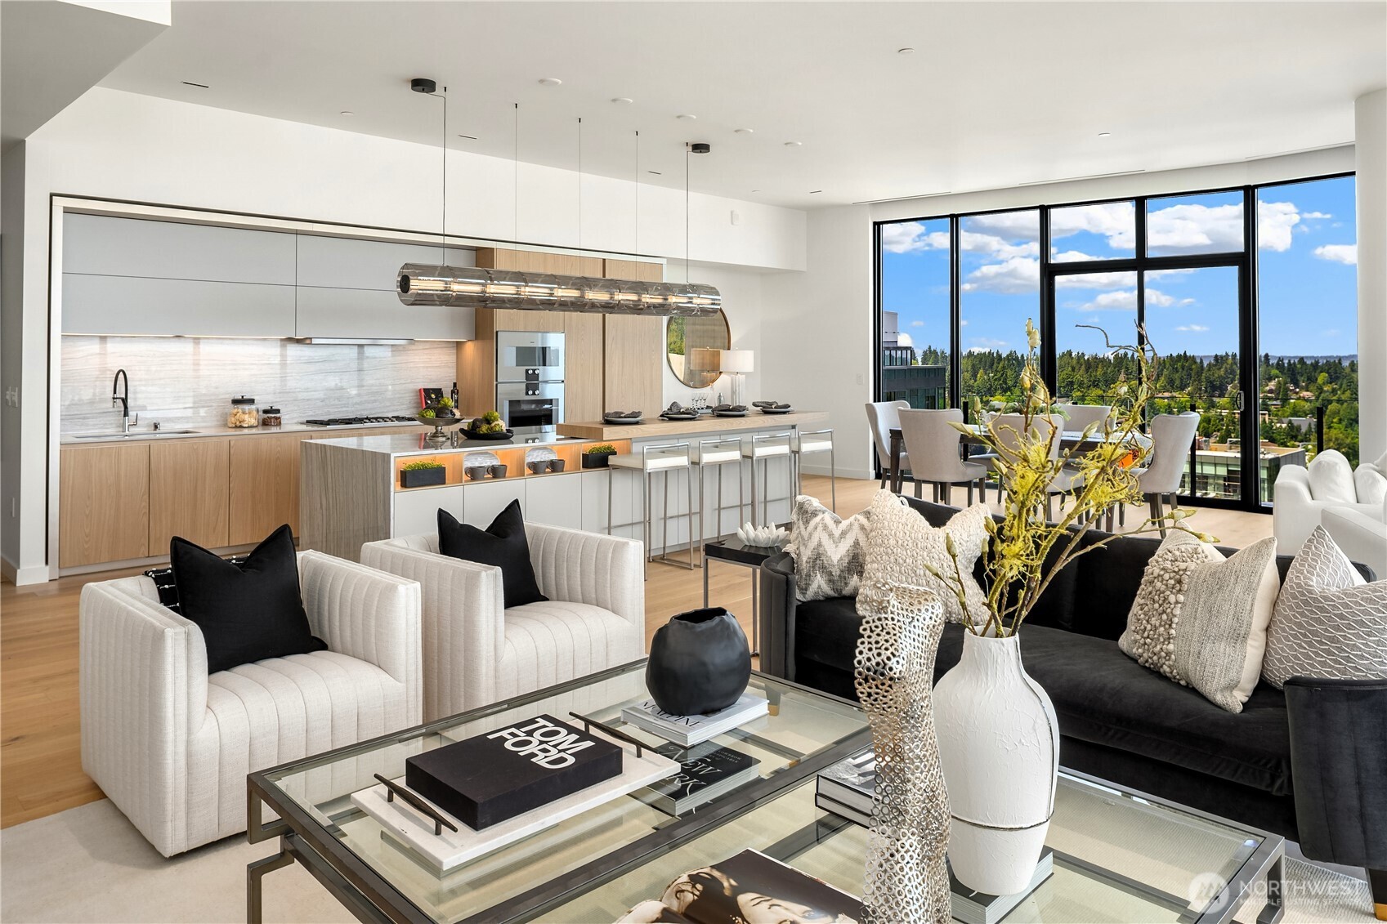
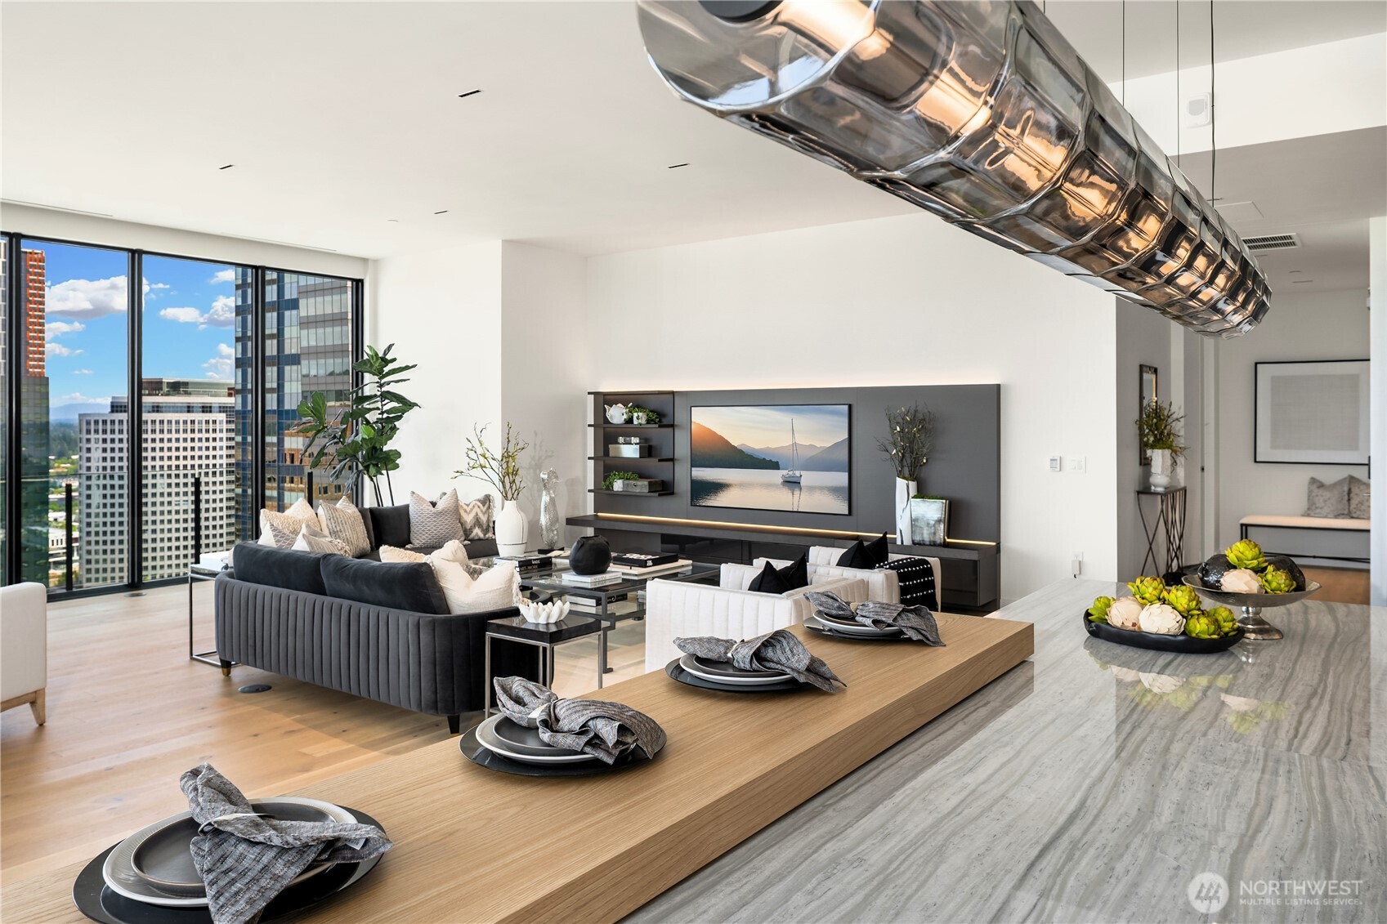
Staged condo living room and kitchen with floor-to-ceiling windows and views of Bellevue.
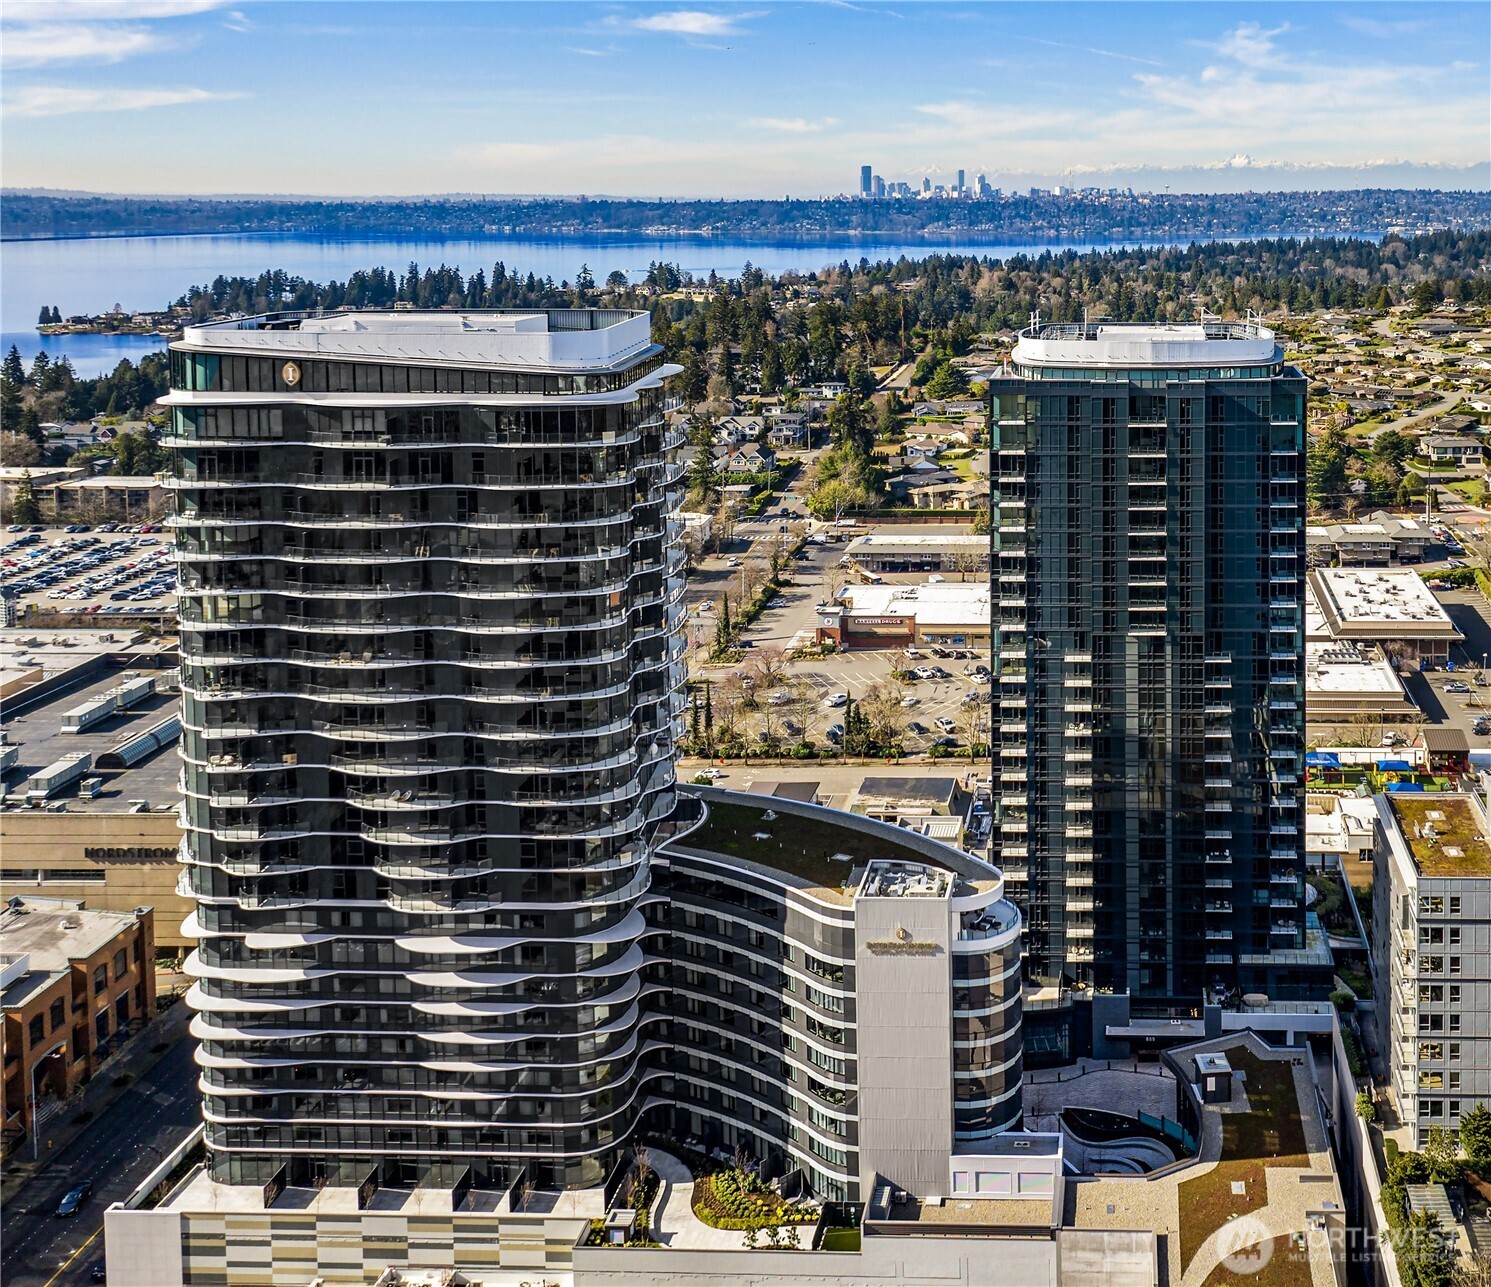
Aerial view of two Bellevue high-rises overlooking Lake Washington, the Seattle skyline, and distant mountains.
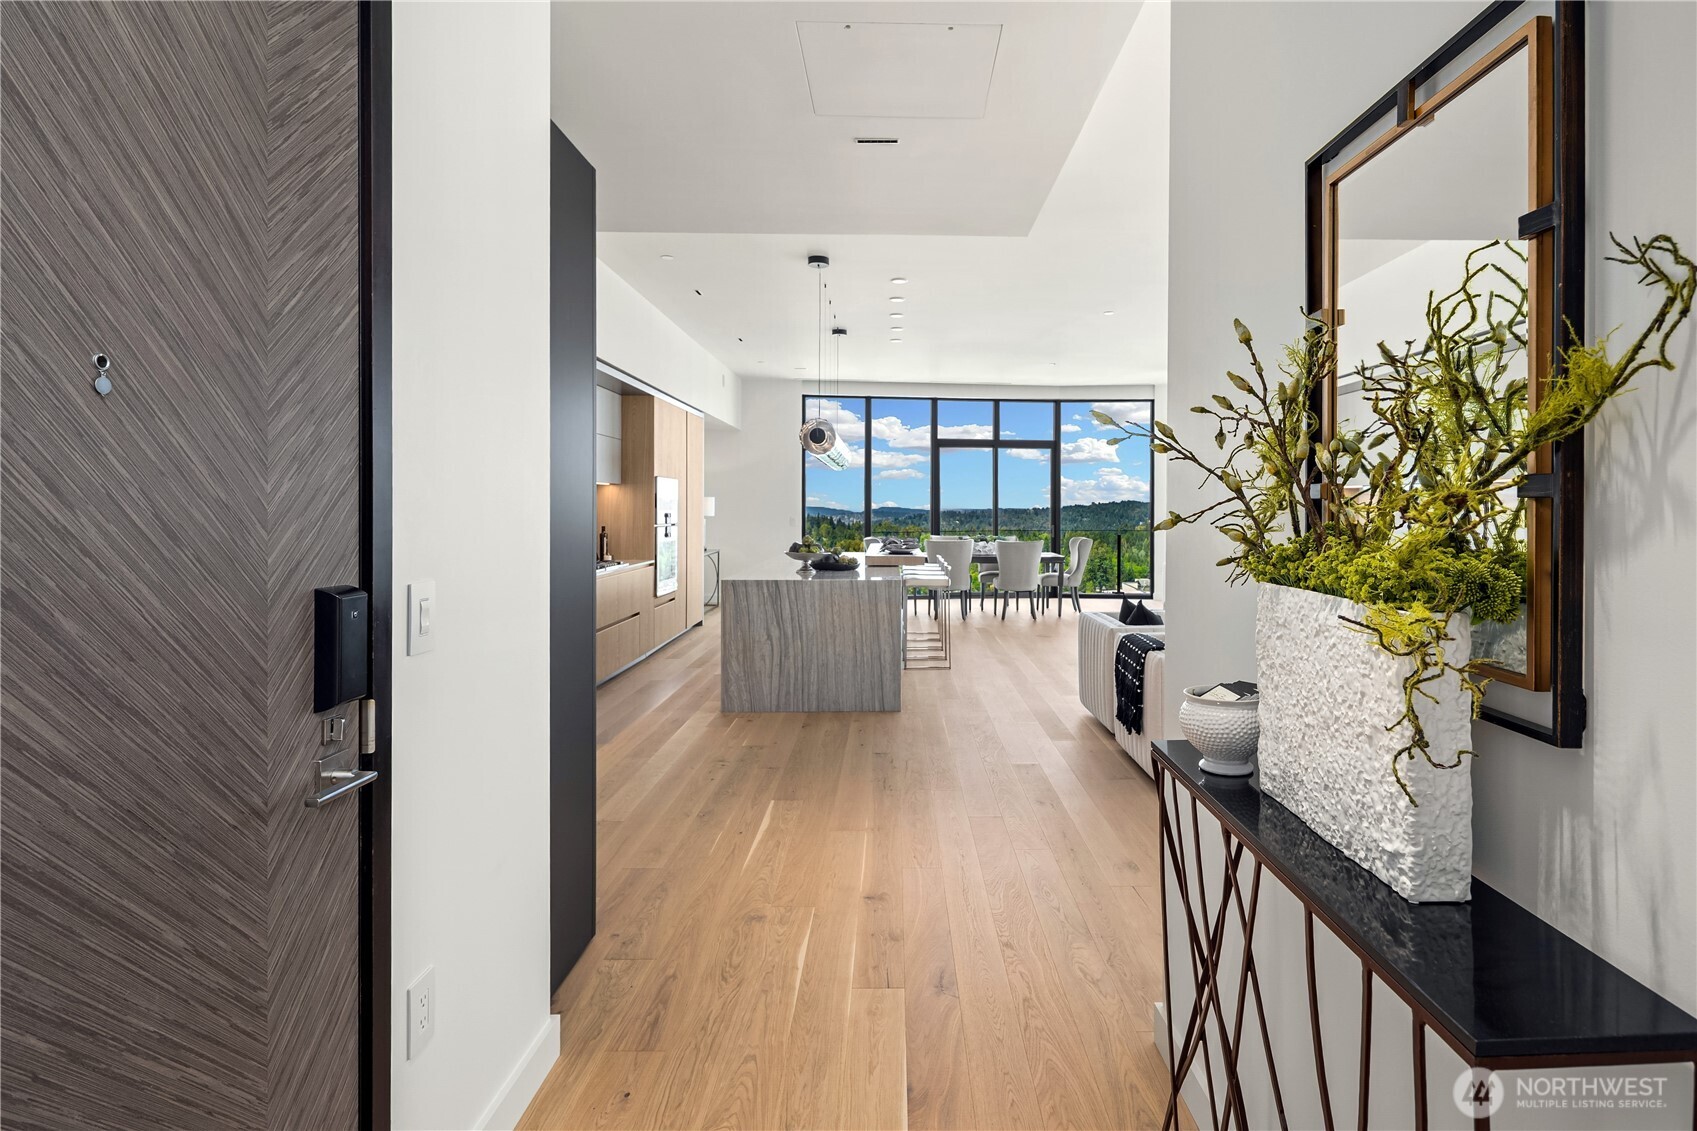
Modern condo entry opening to a kitchen and dining area with floor-to-ceiling windows and green hills beyond.
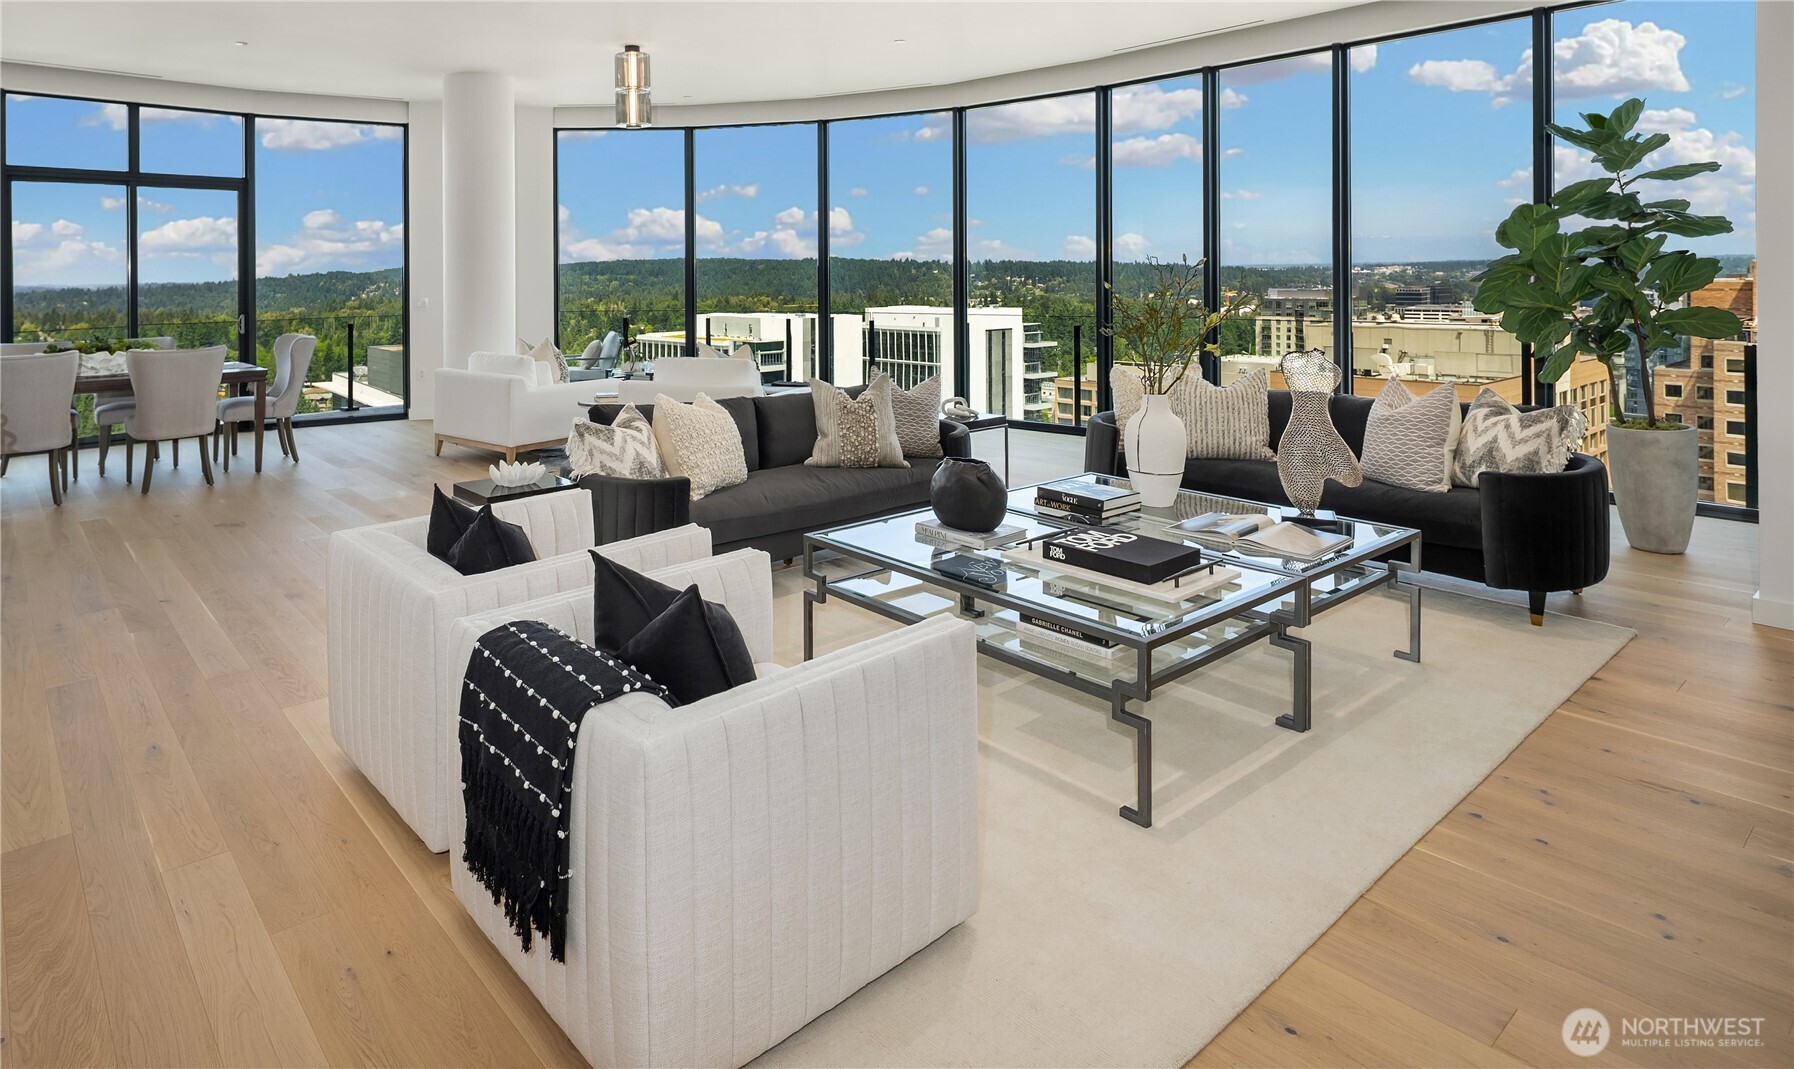
Furnished condo living room with floor-to-ceiling windows overlooking Bellevue and wooded hills.
Open-plan living room and kitchen with a large island and floor-to-ceiling windows overlooking trees.
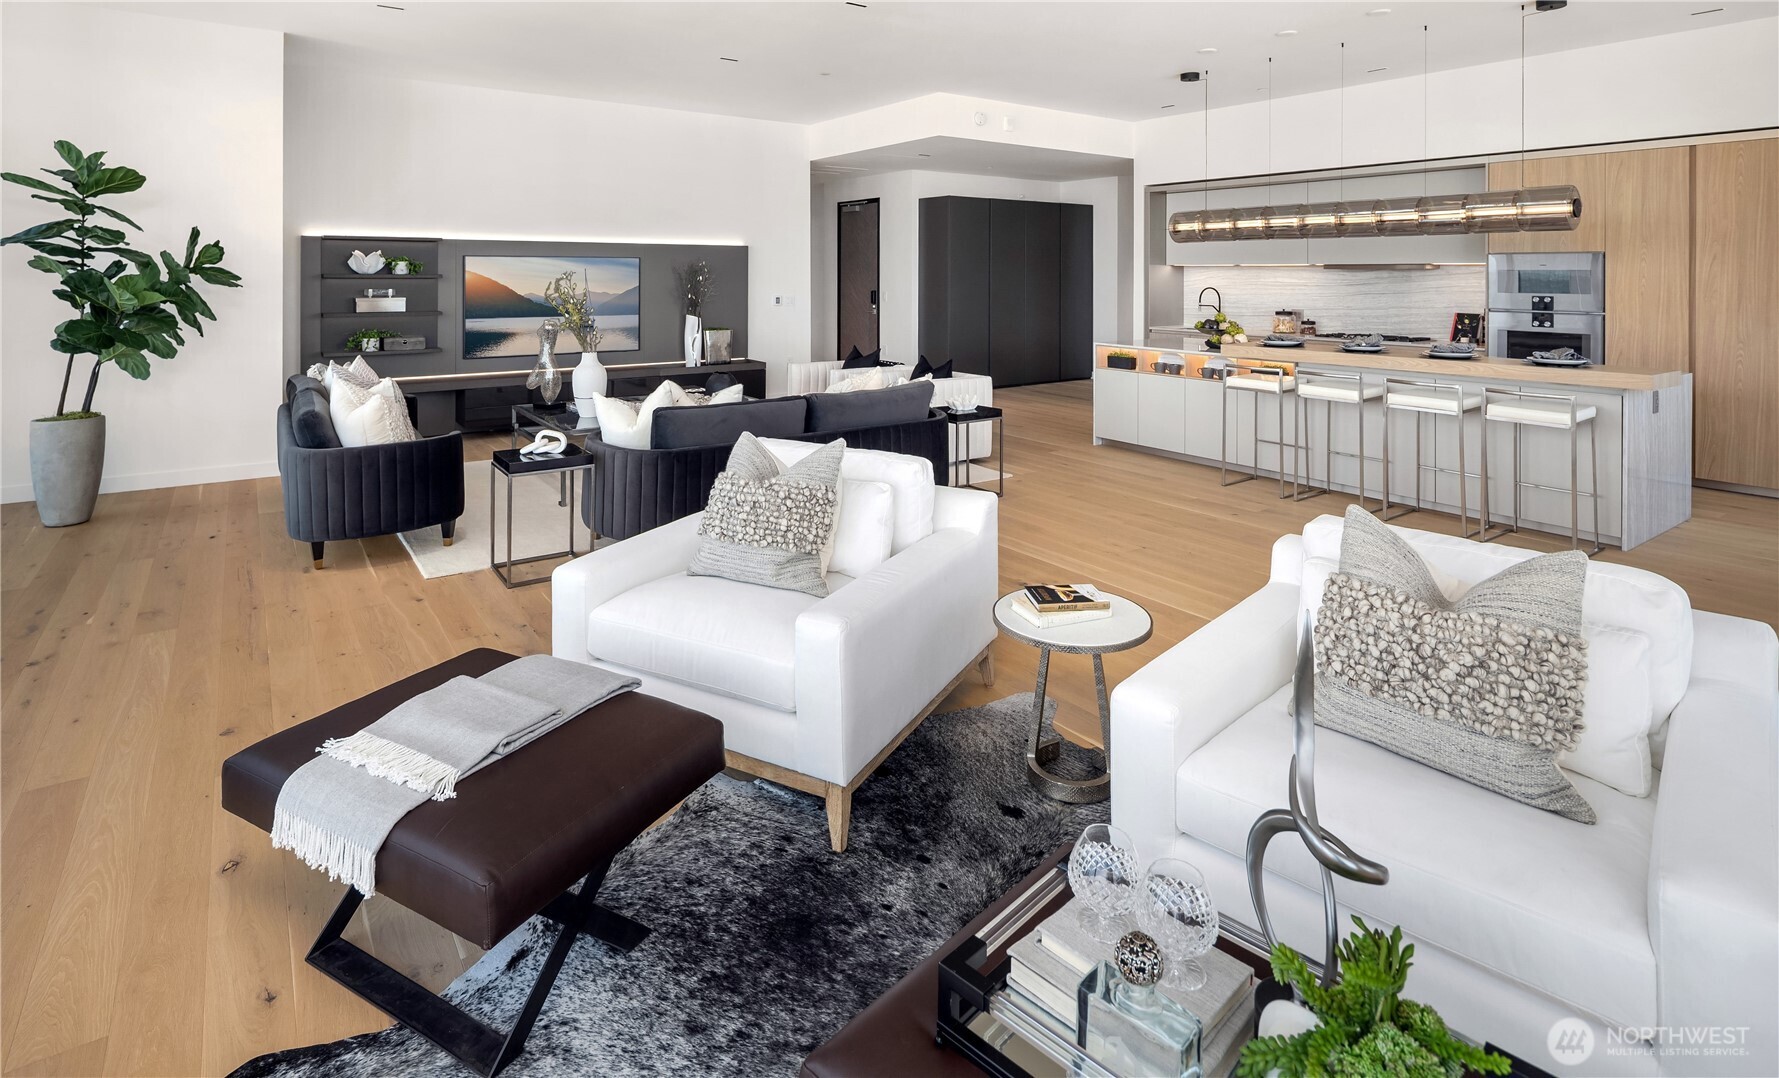
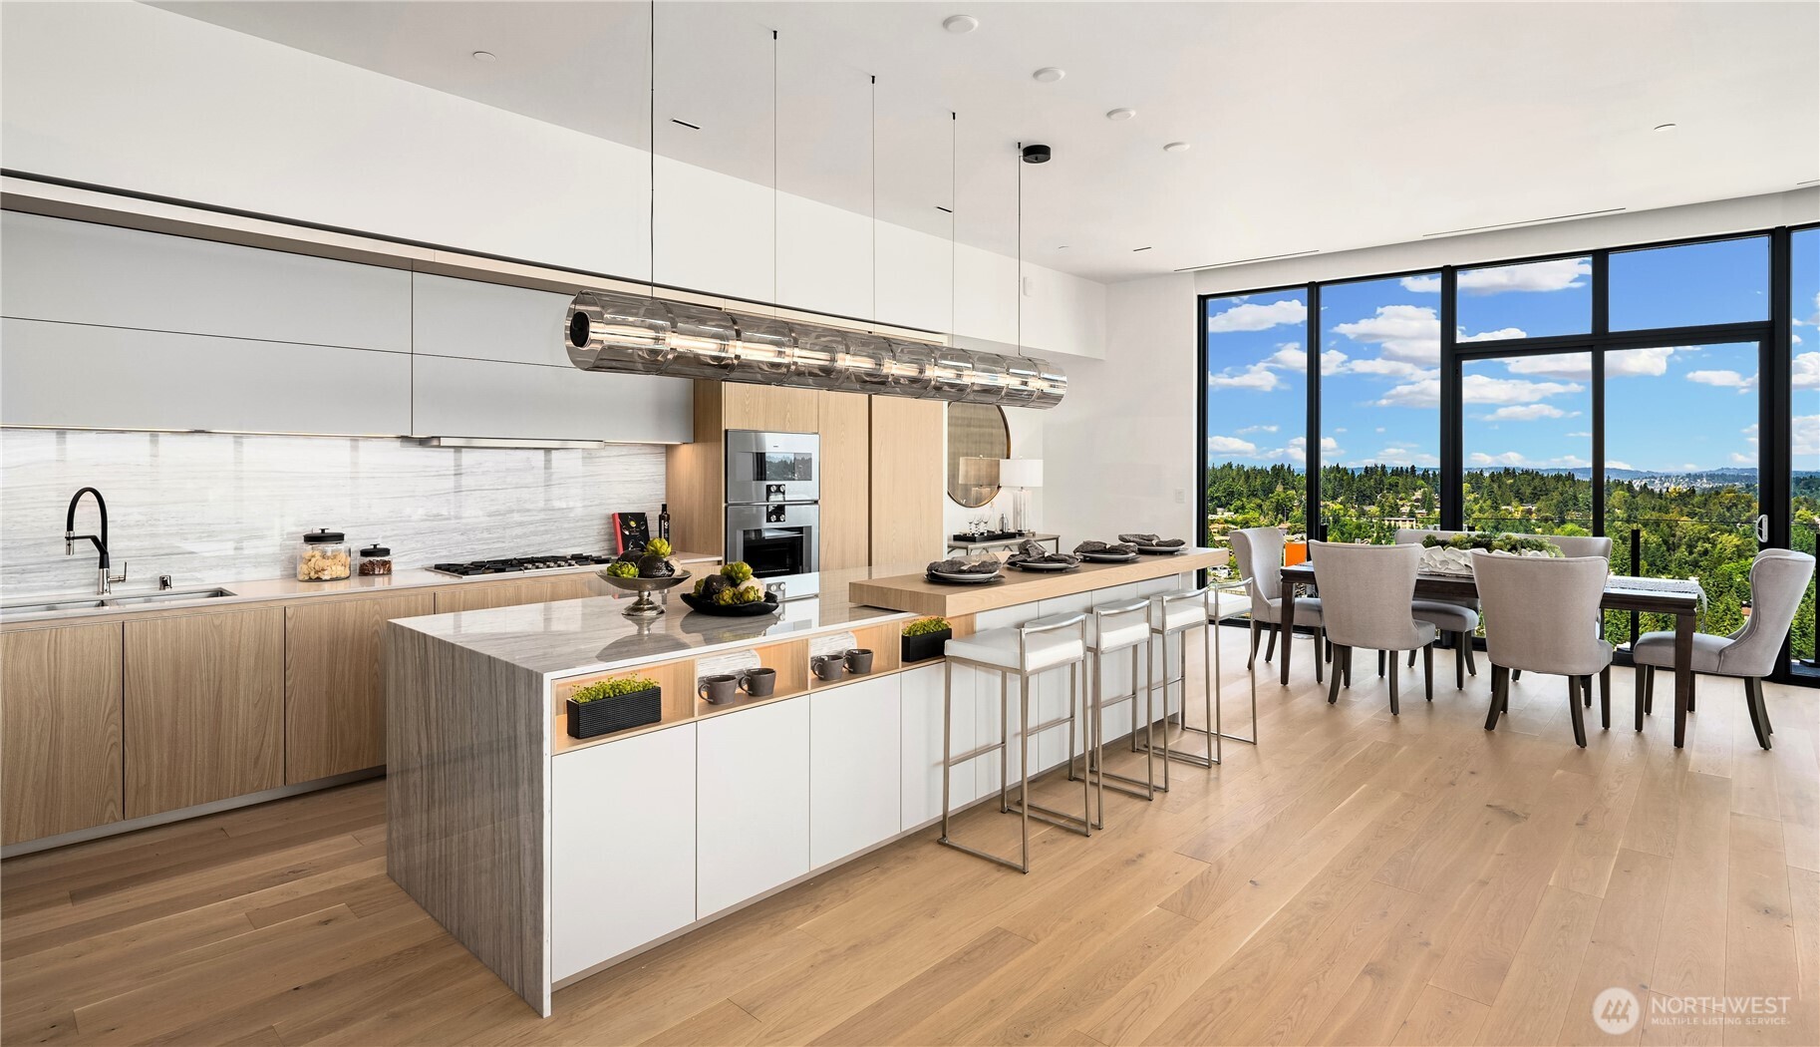
Open-plan living room and kitchen with a large island, wood cabinetry, and contrasting white and charcoal seating.
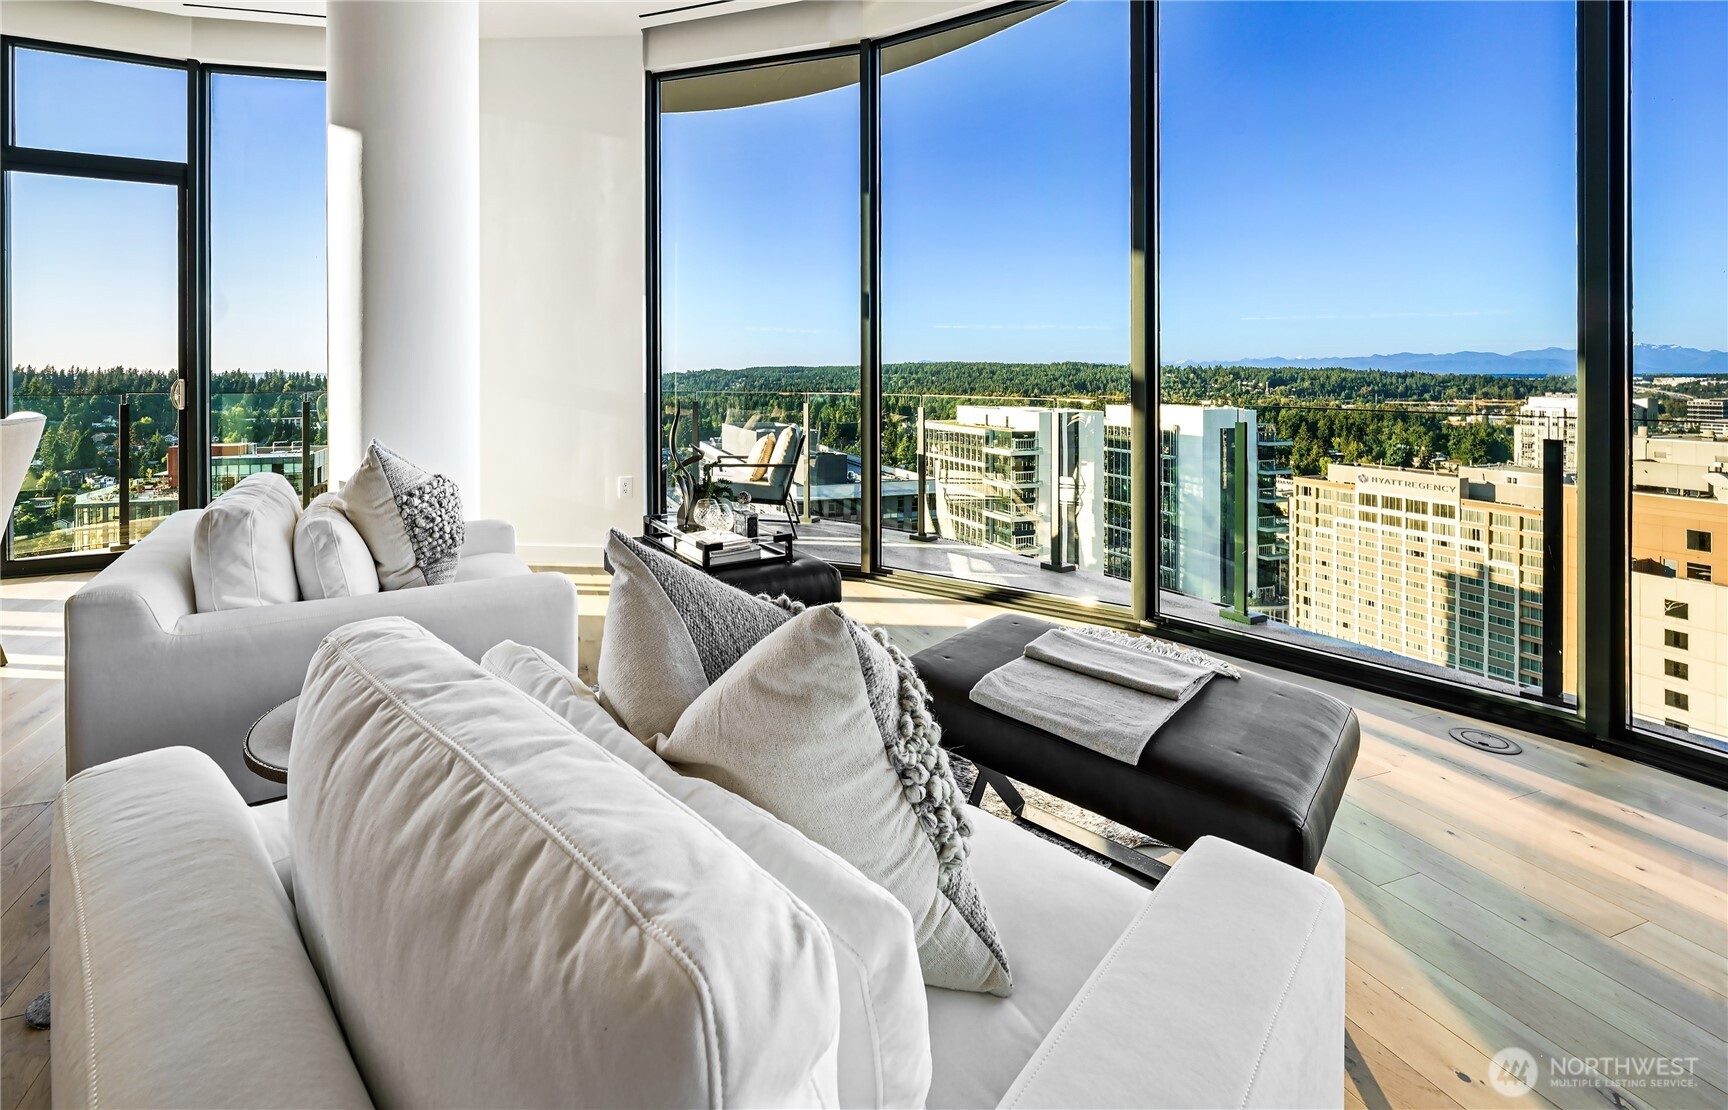
High-rise condo living room with white sofas, floor-to-ceiling windows, and Bellevue and mountain views.
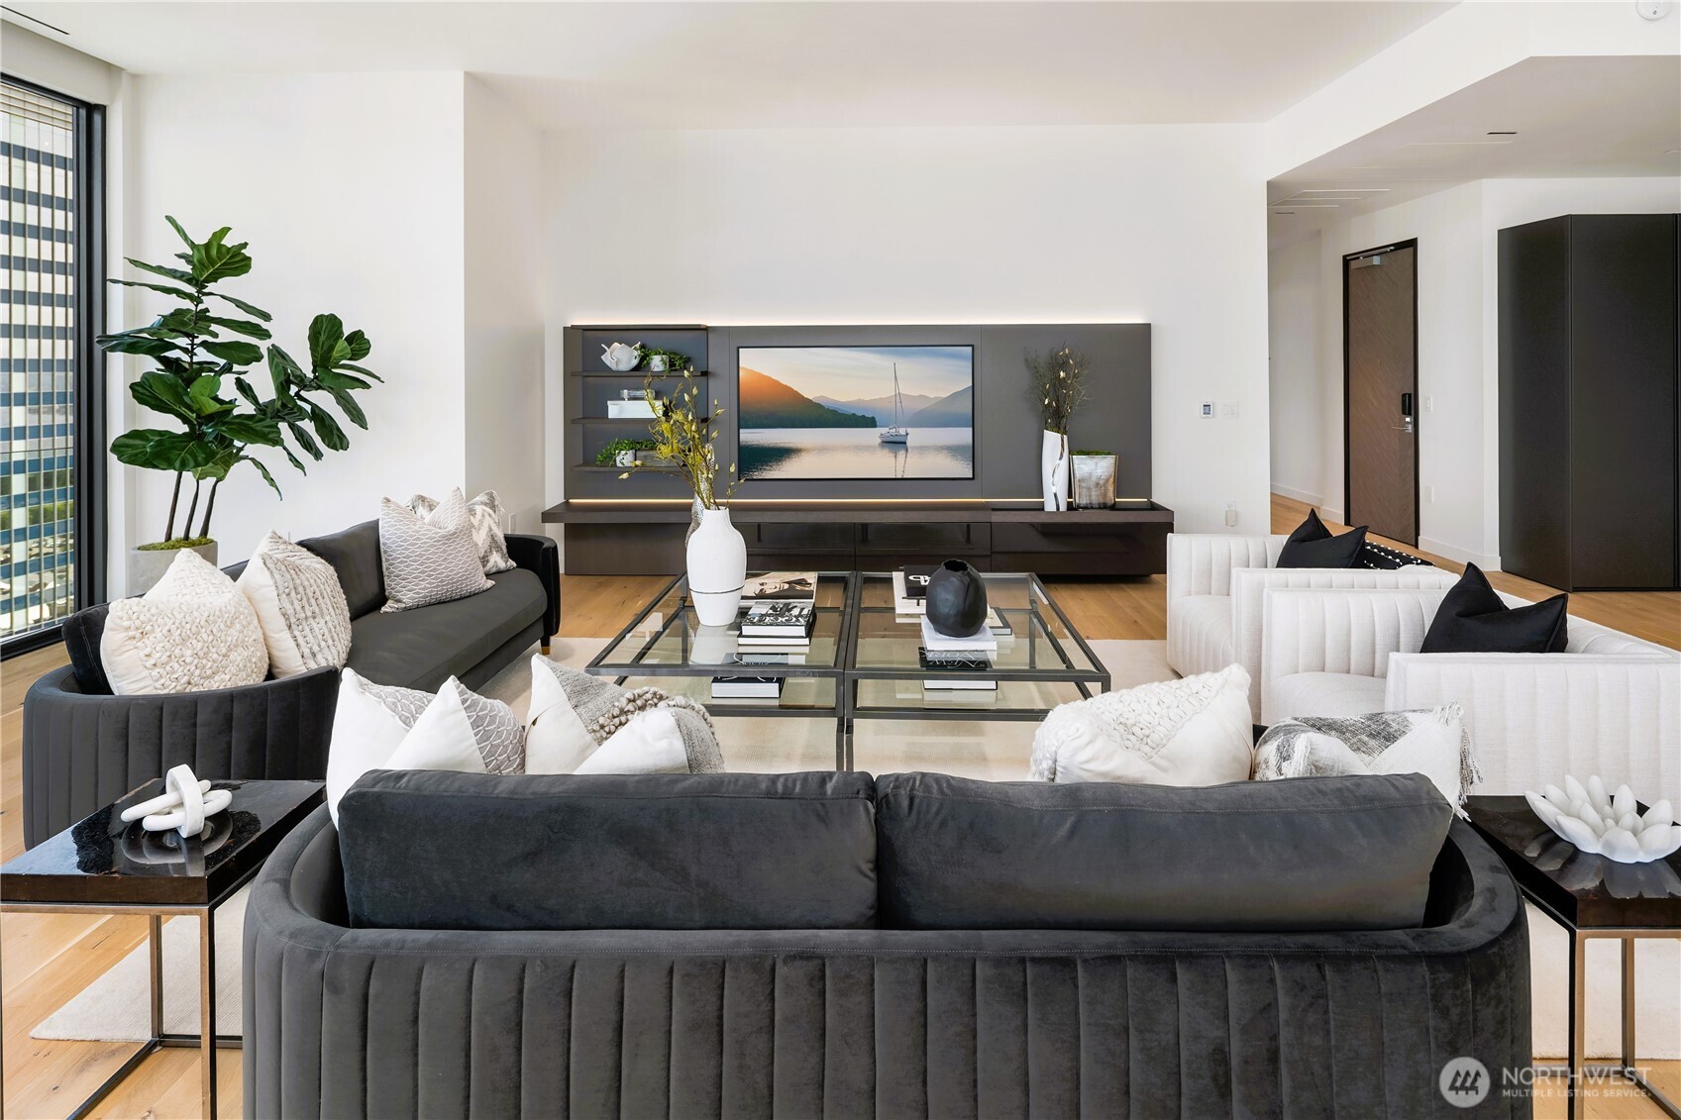
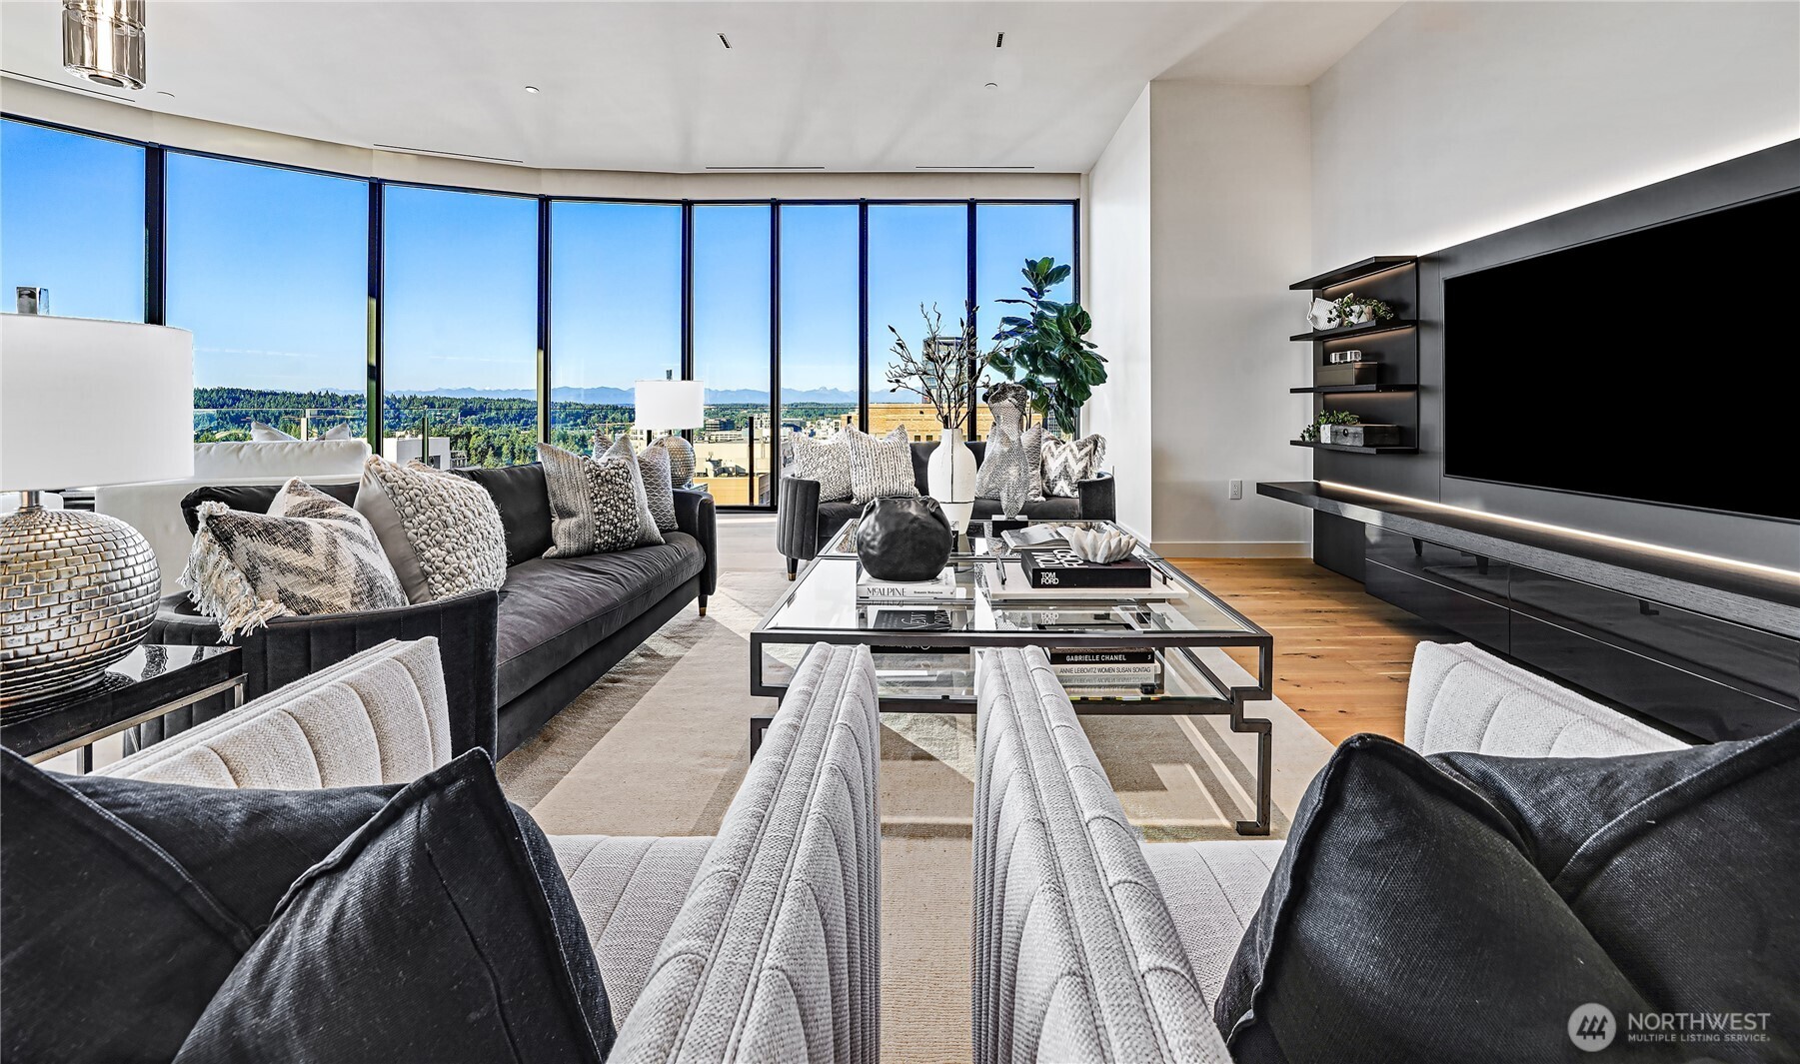
Staged living room with charcoal and white sofas, glass coffee tables, and floor-to-ceiling windows.
Staged living room with floor-to-ceiling windows overlooking greenery and distant mountains.
Modern kitchen with marble island, dining area, and expansive windows overlooking green treetops.
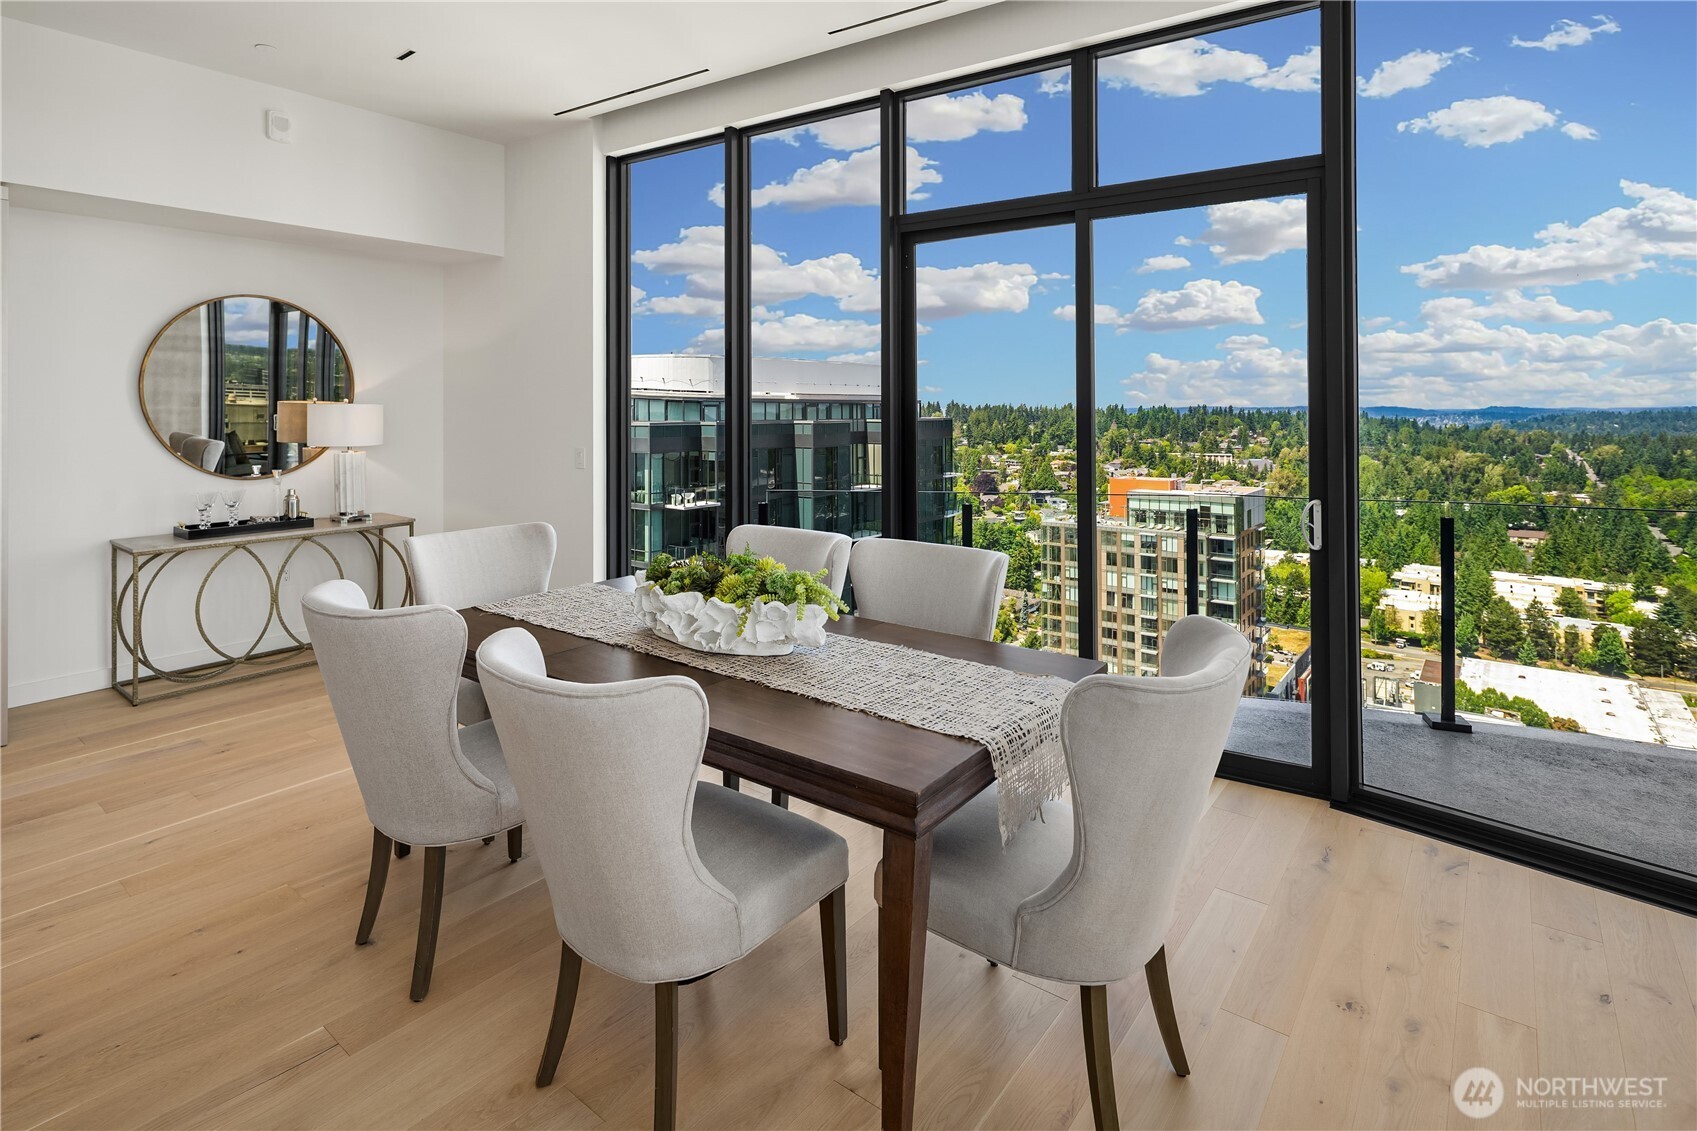
Dining room with floor-to-ceiling windows overlooking Bellevue’s buildings and green neighborhoods.
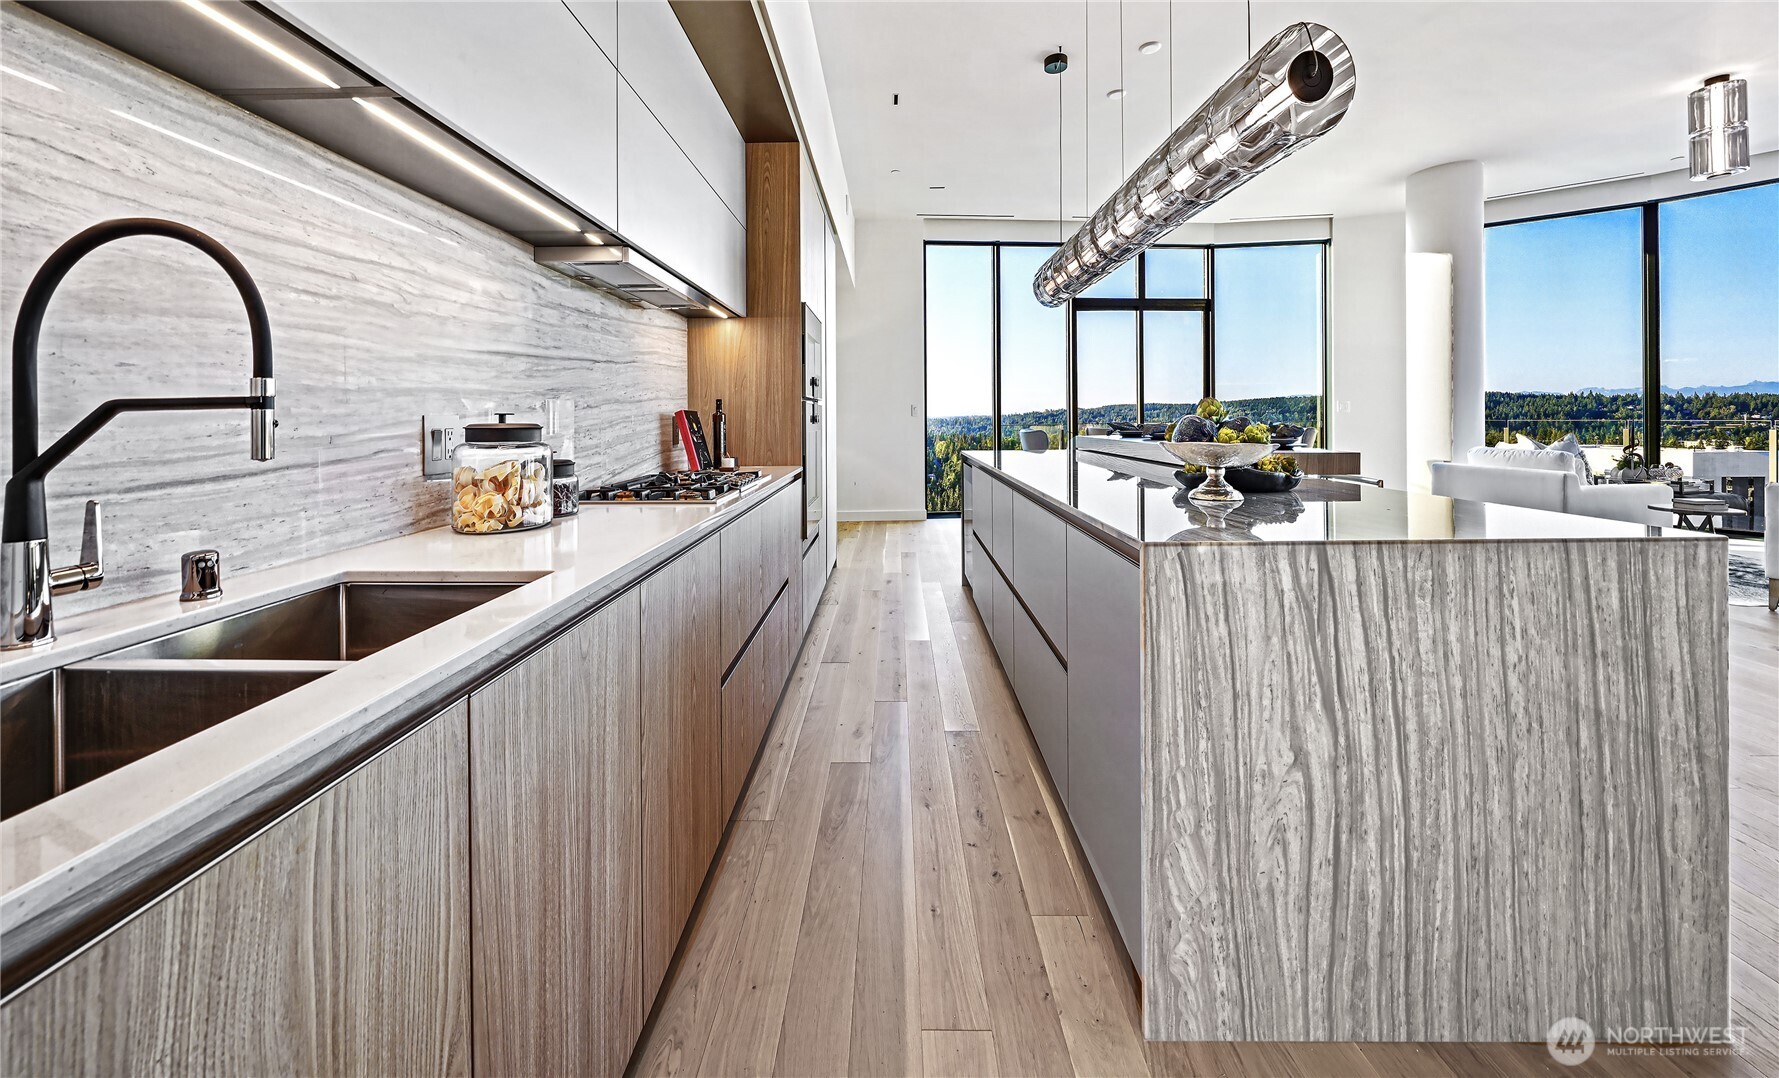
Modern kitchen with marble island and floor-to-ceiling windows overlooking wooded hills.
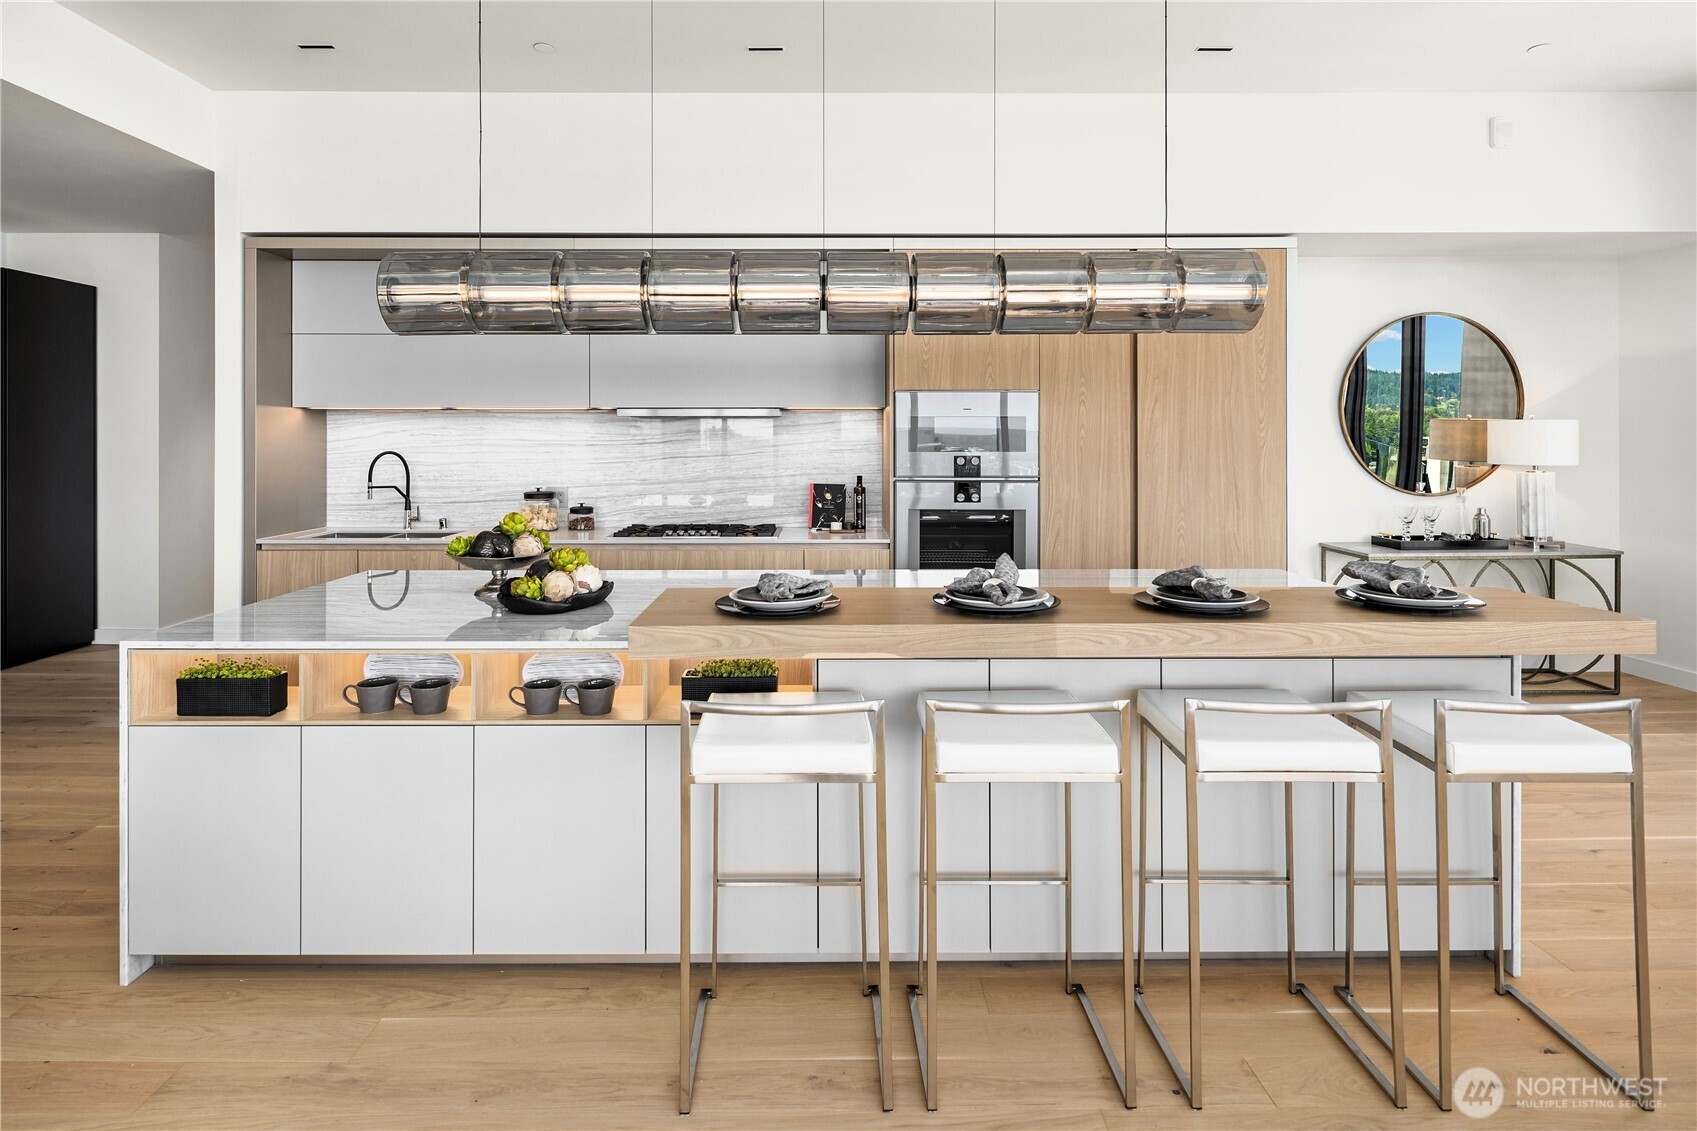
Modern kitchen with marble backsplash, light wood island, four white bar stools, and a sculptural glass pendant.
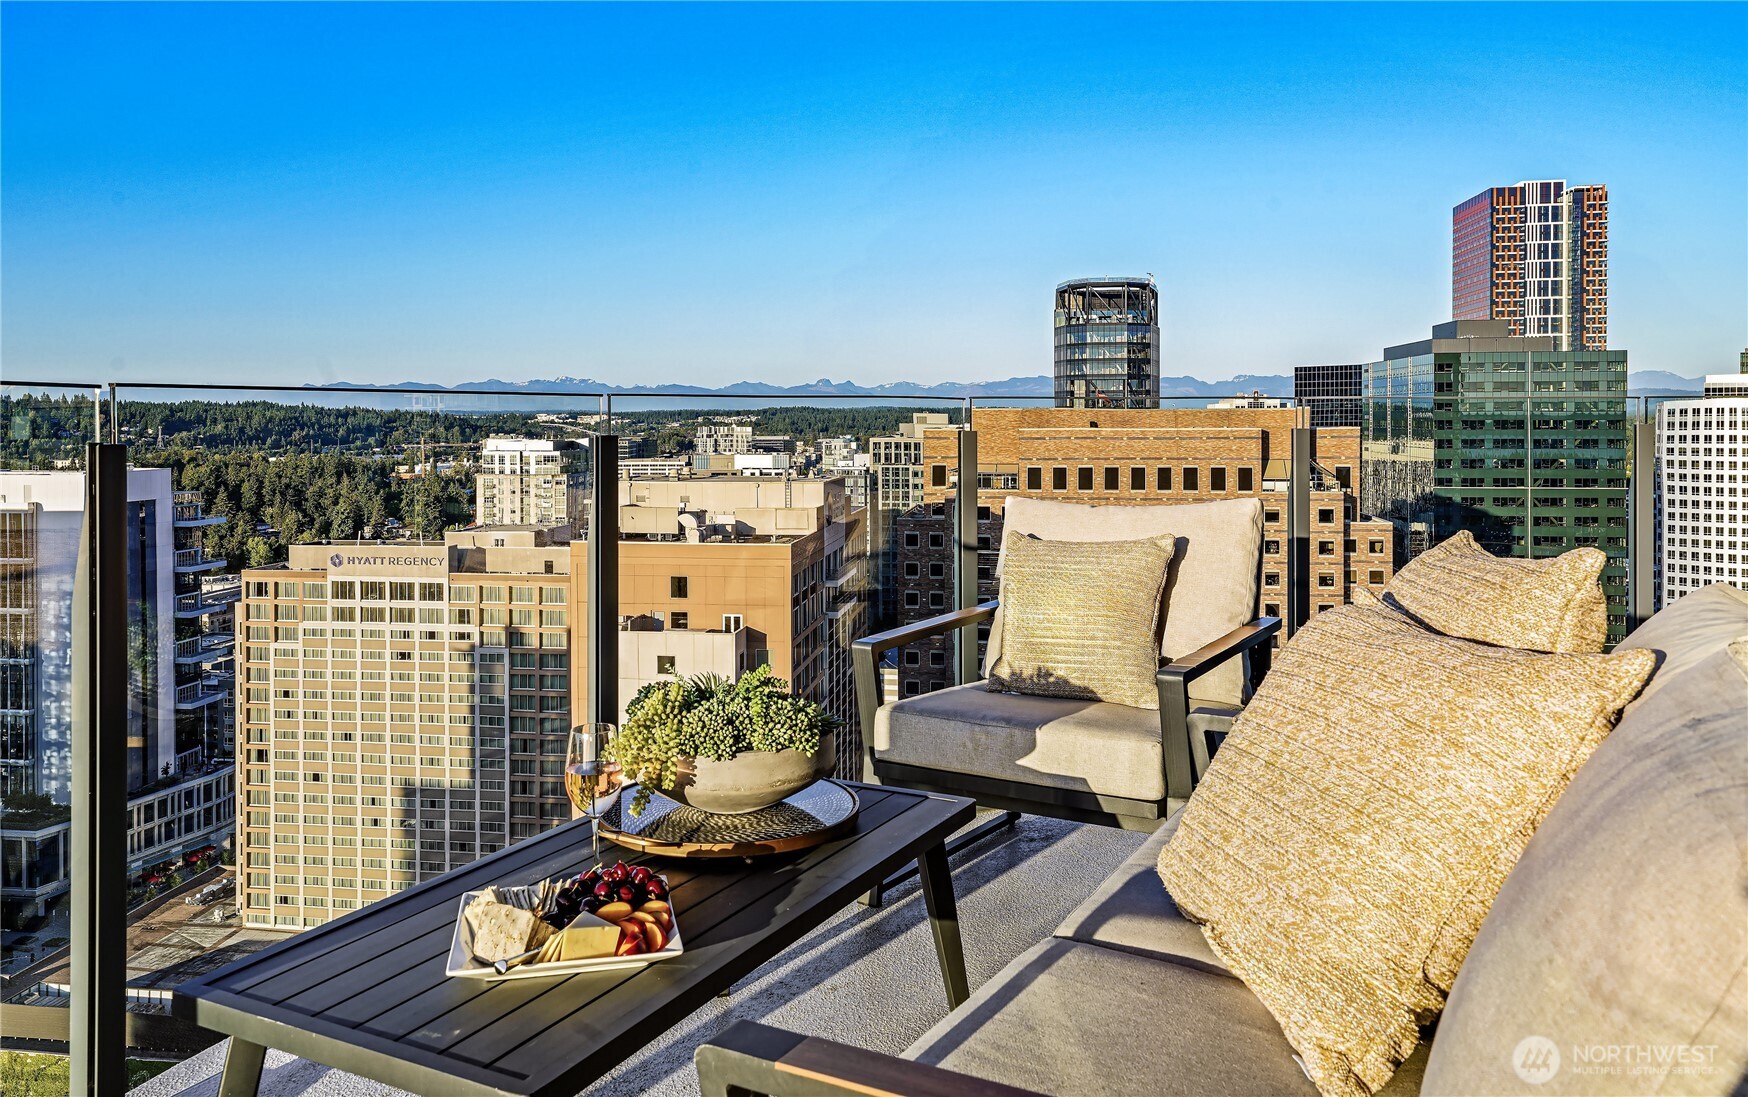
Furnished rooftop terrace with cushioned seating, city skyline, and distant mountain views.
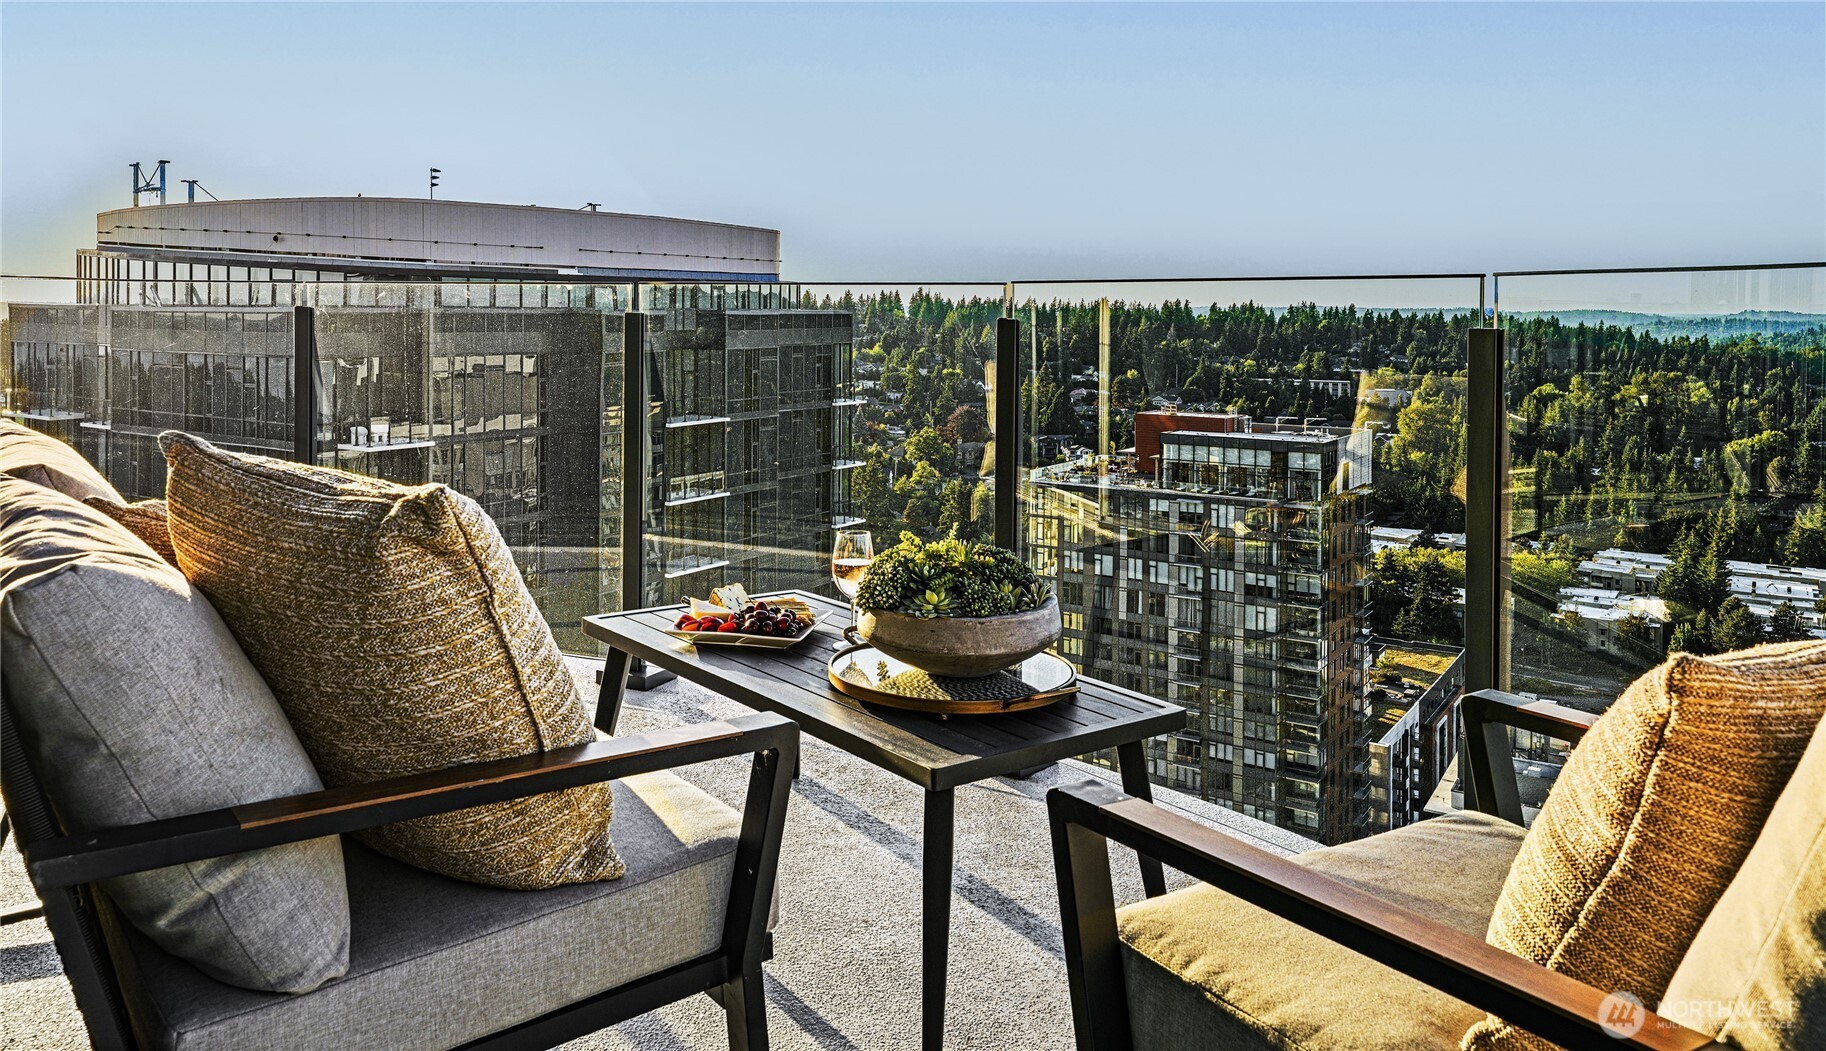
Furnished high-rise balcony with cushioned chairs, a coffee table, and views of buildings and forest.
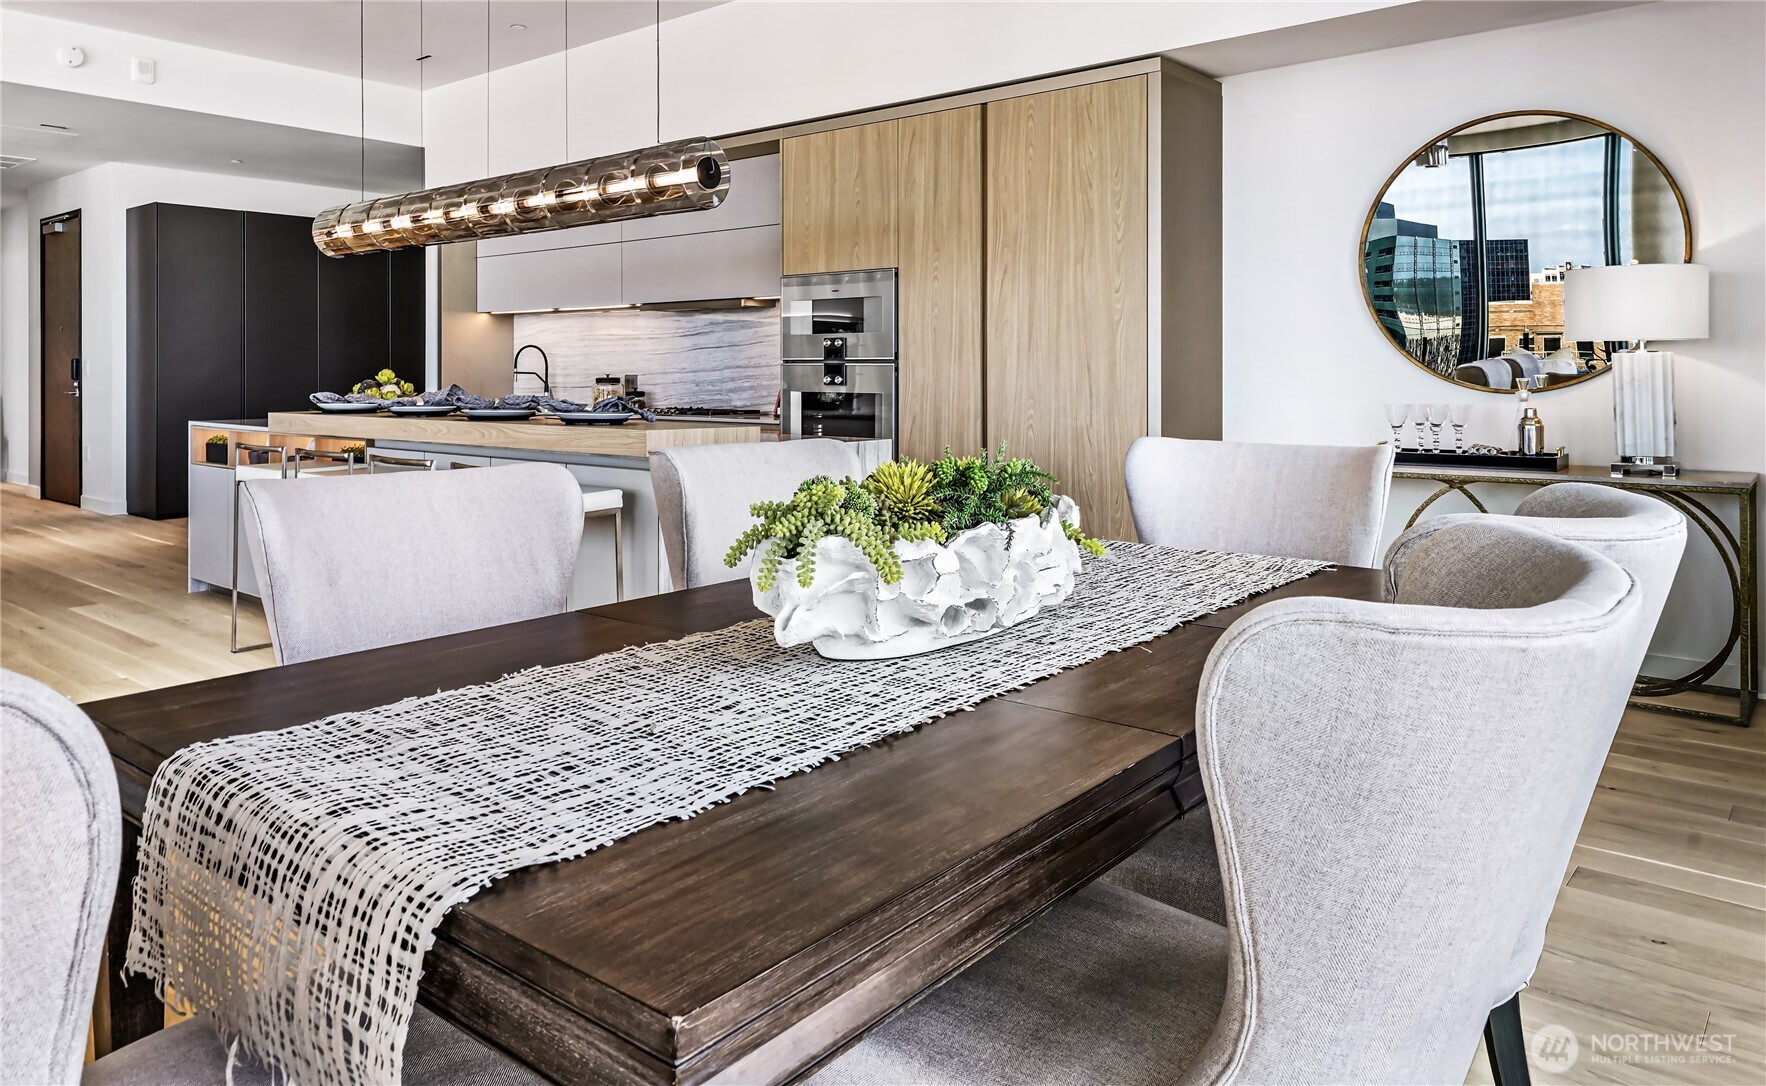
Dining room with a dark wood table and white chairs beside a modern kitchen with light wood cabinets.
Staged condo living and dining area with floor-to-ceiling windows overlooking Bellevue buildings.
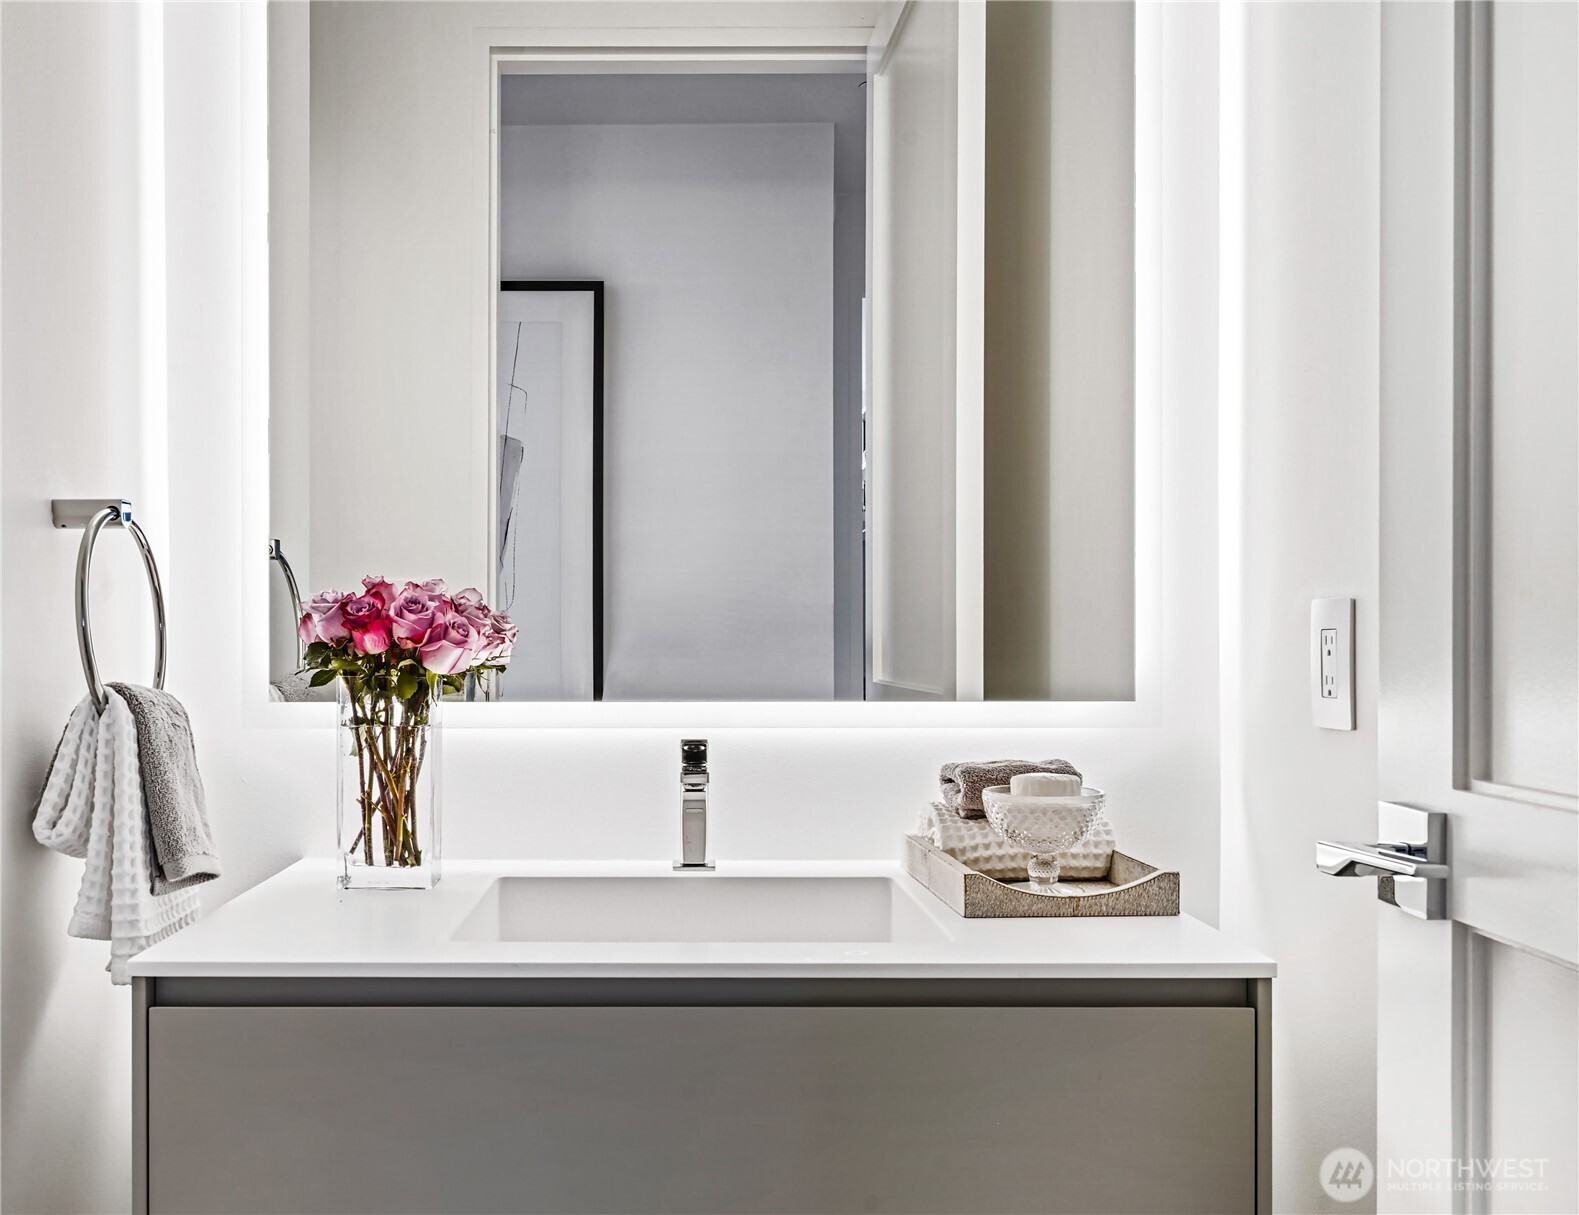
Modern bathroom vanity with a large mirror, chrome fixtures, and pink roses beside the sink.
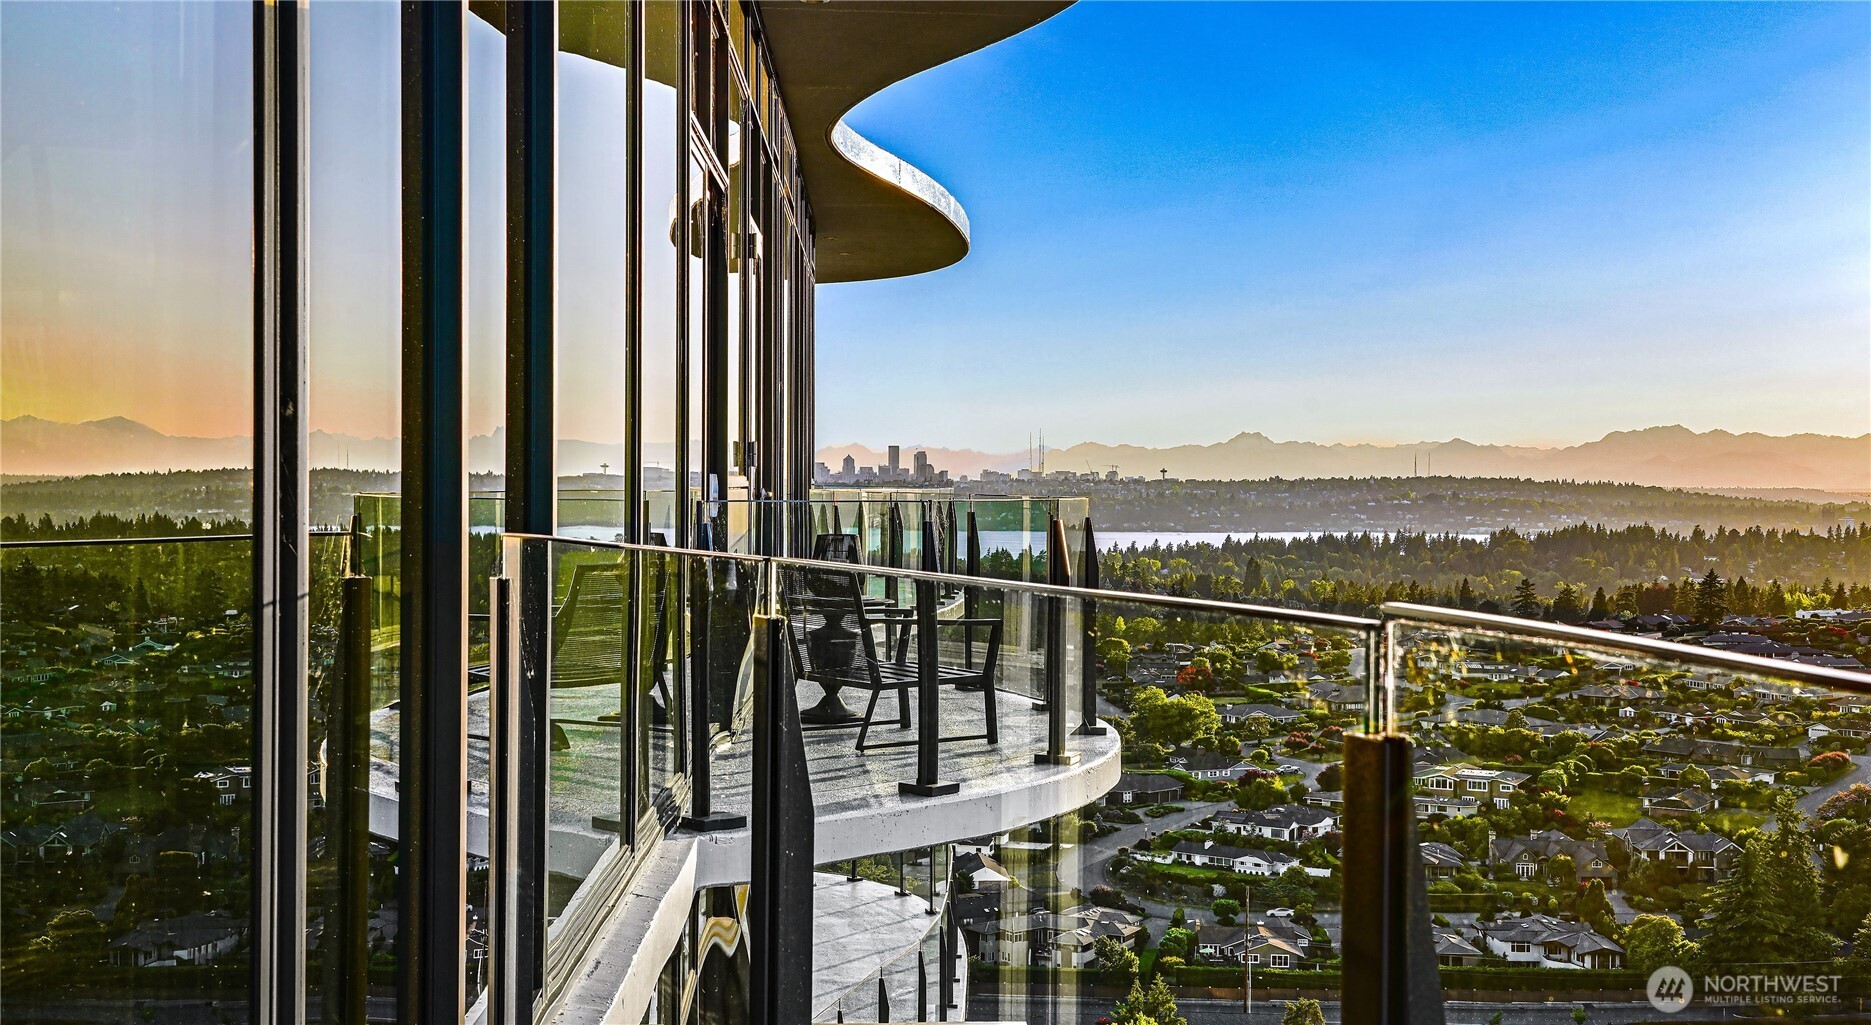
High-rise balcony with glass railings and seating overlooking the Seattle skyline and distant mountains at sunset.
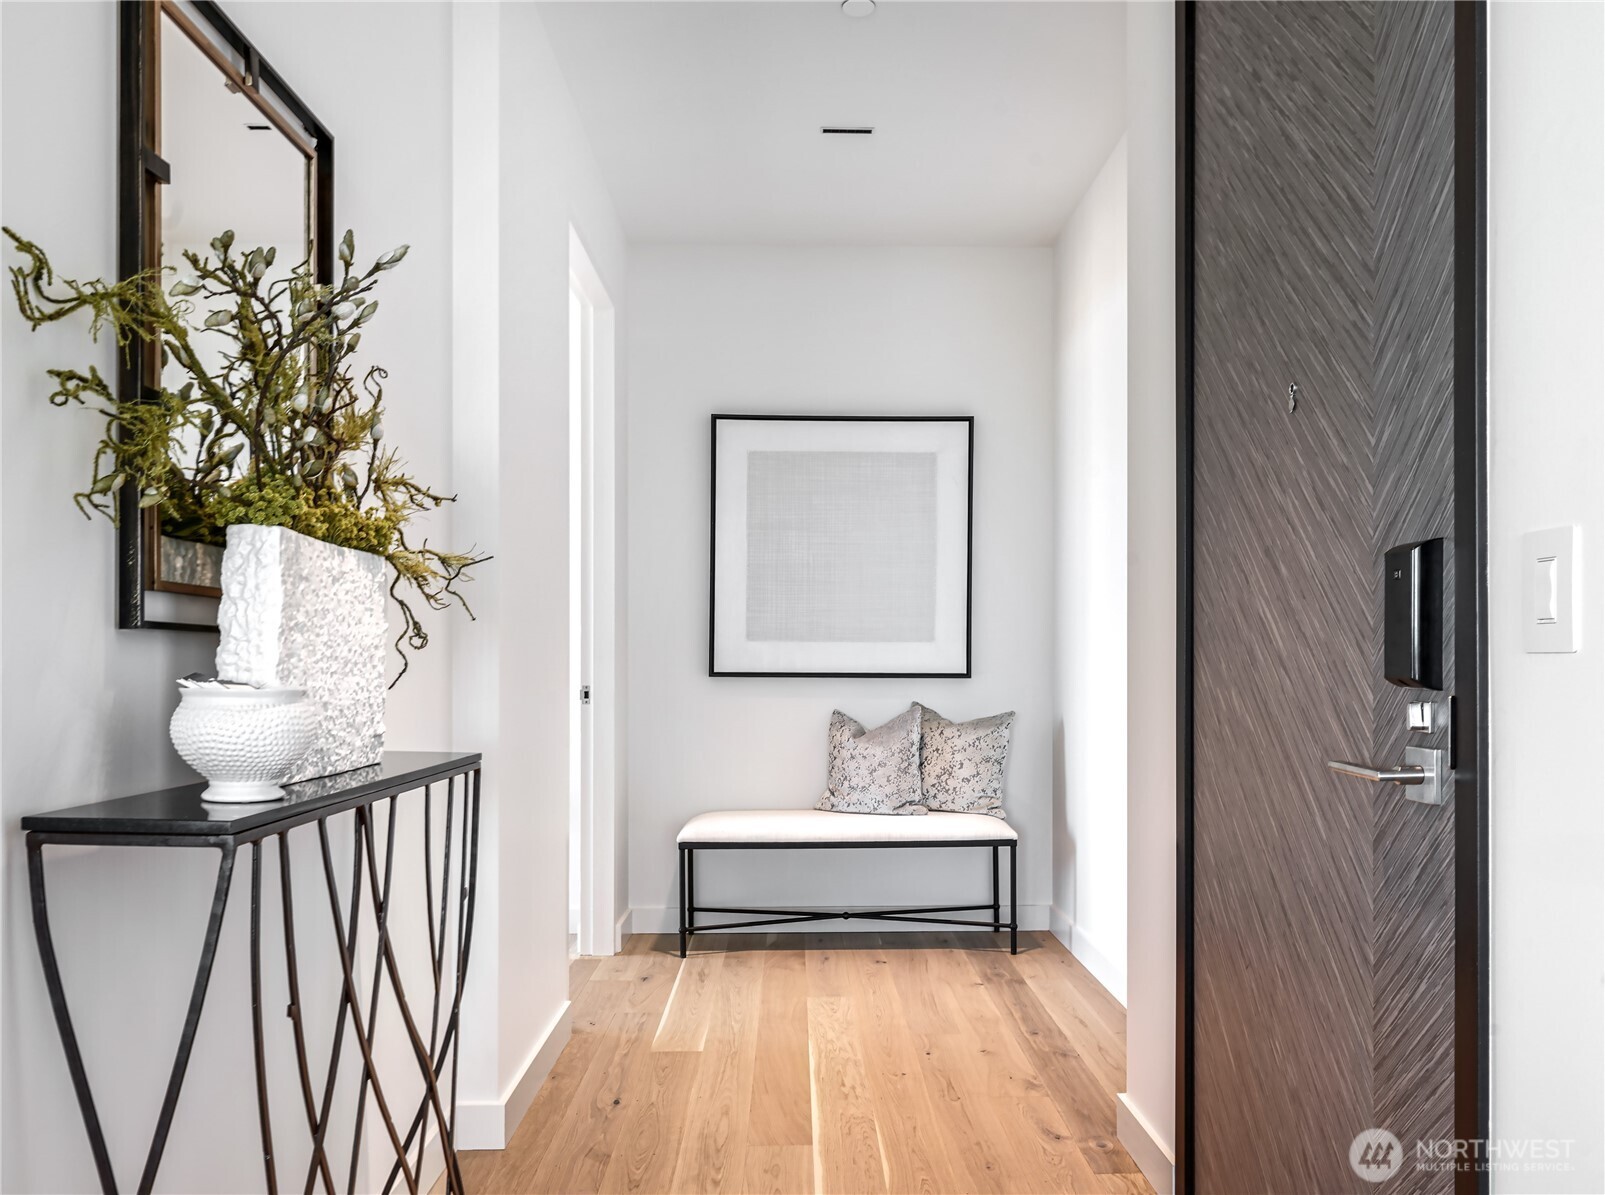
Entry foyer with a chevron-patterned front door, light wood floors, and a bench beneath framed art.
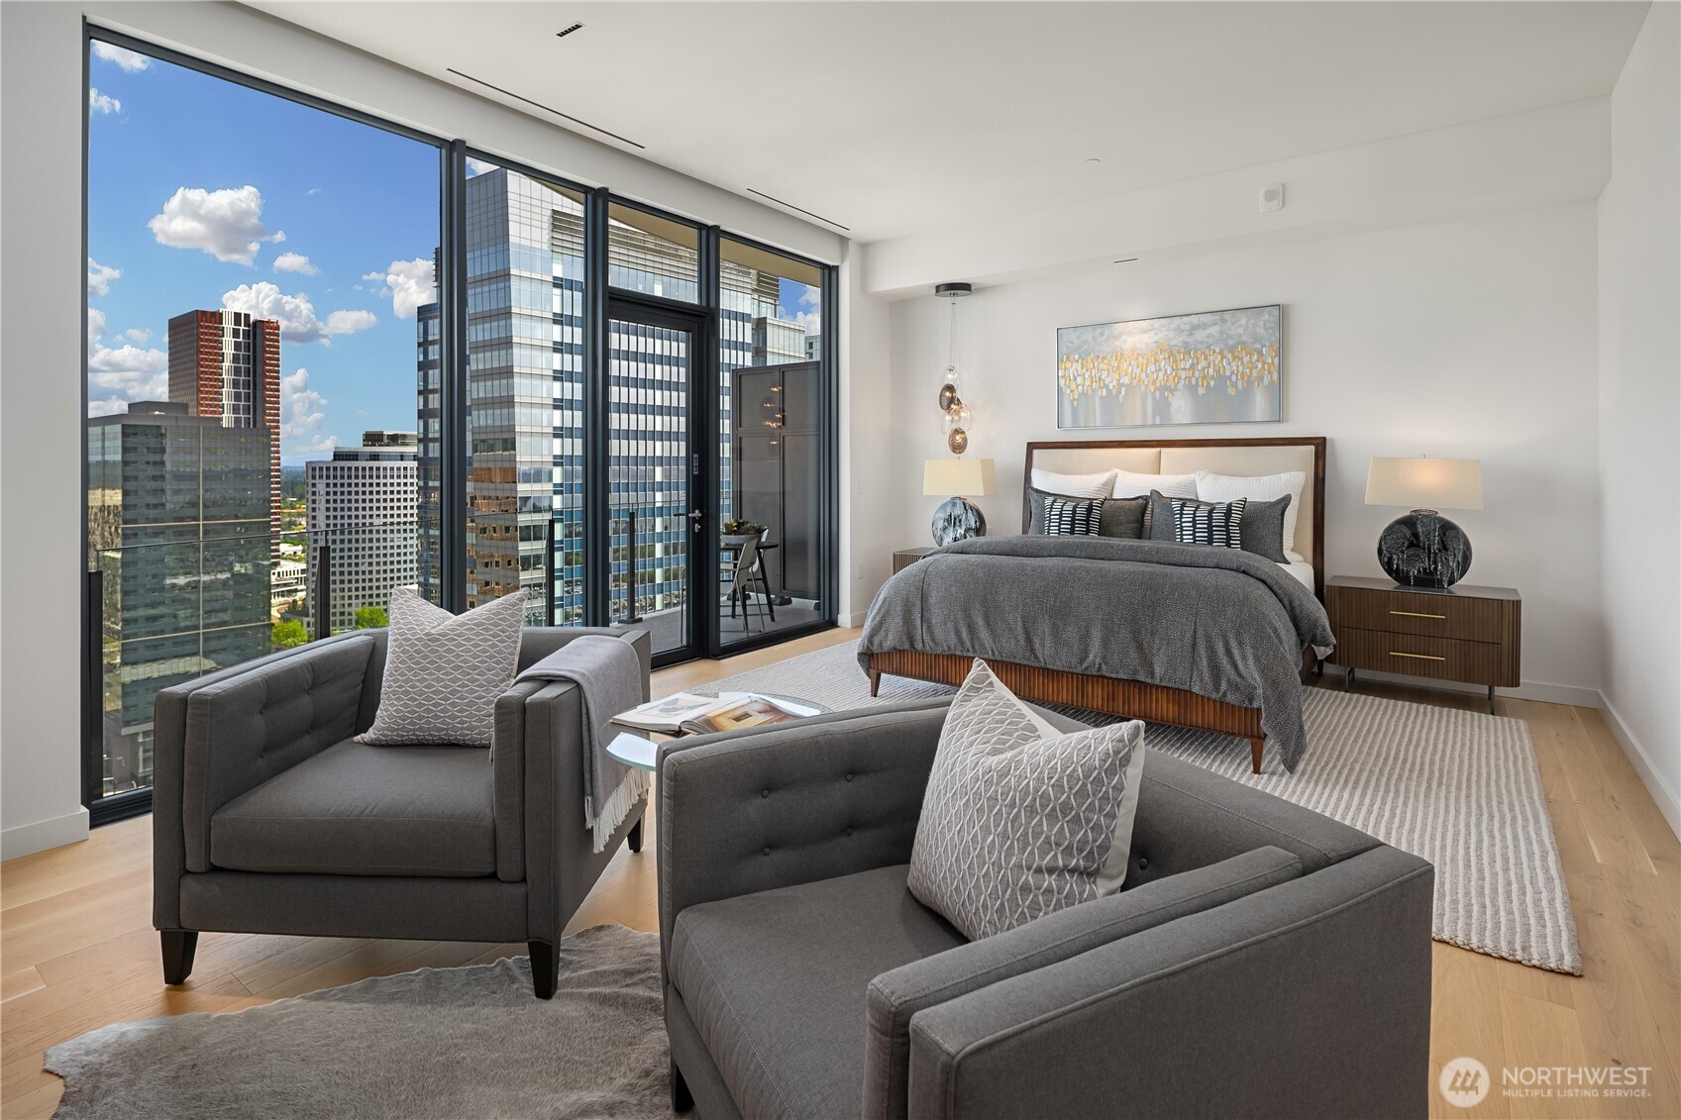
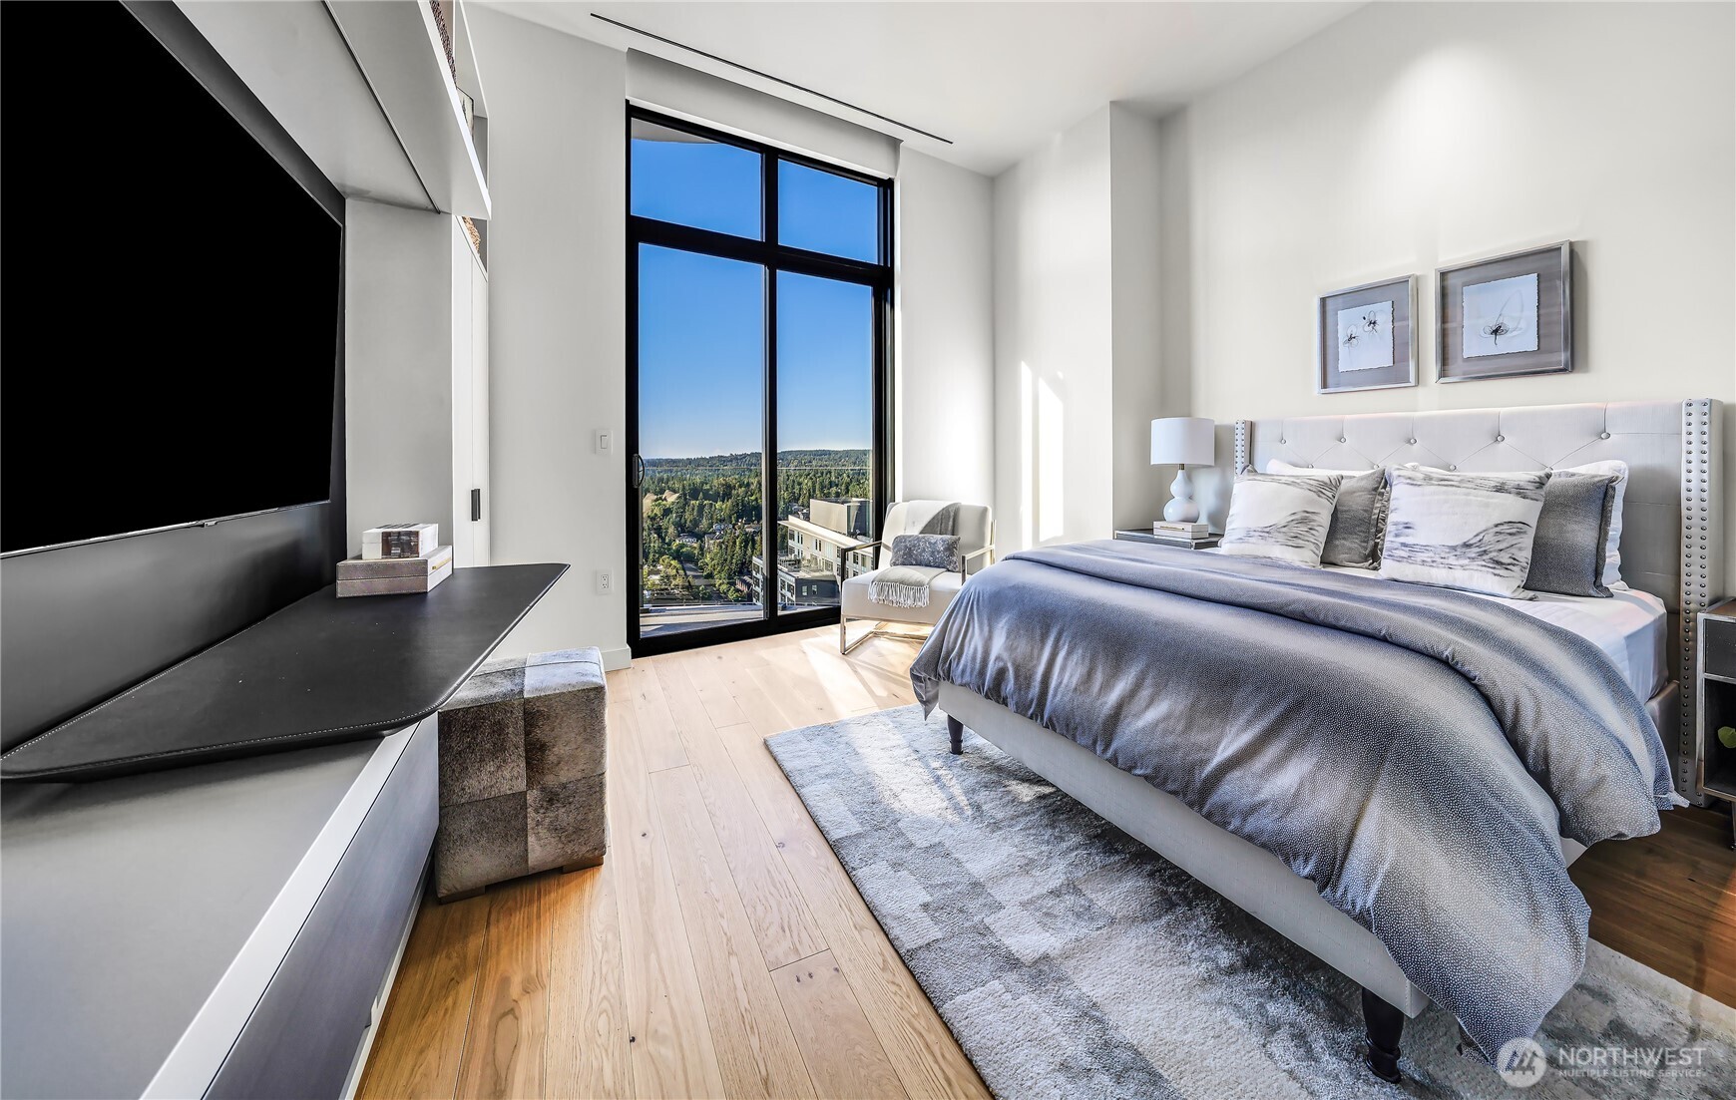
Staged high-rise bedroom with floor-to-ceiling windows overlooking downtown Bellevue.
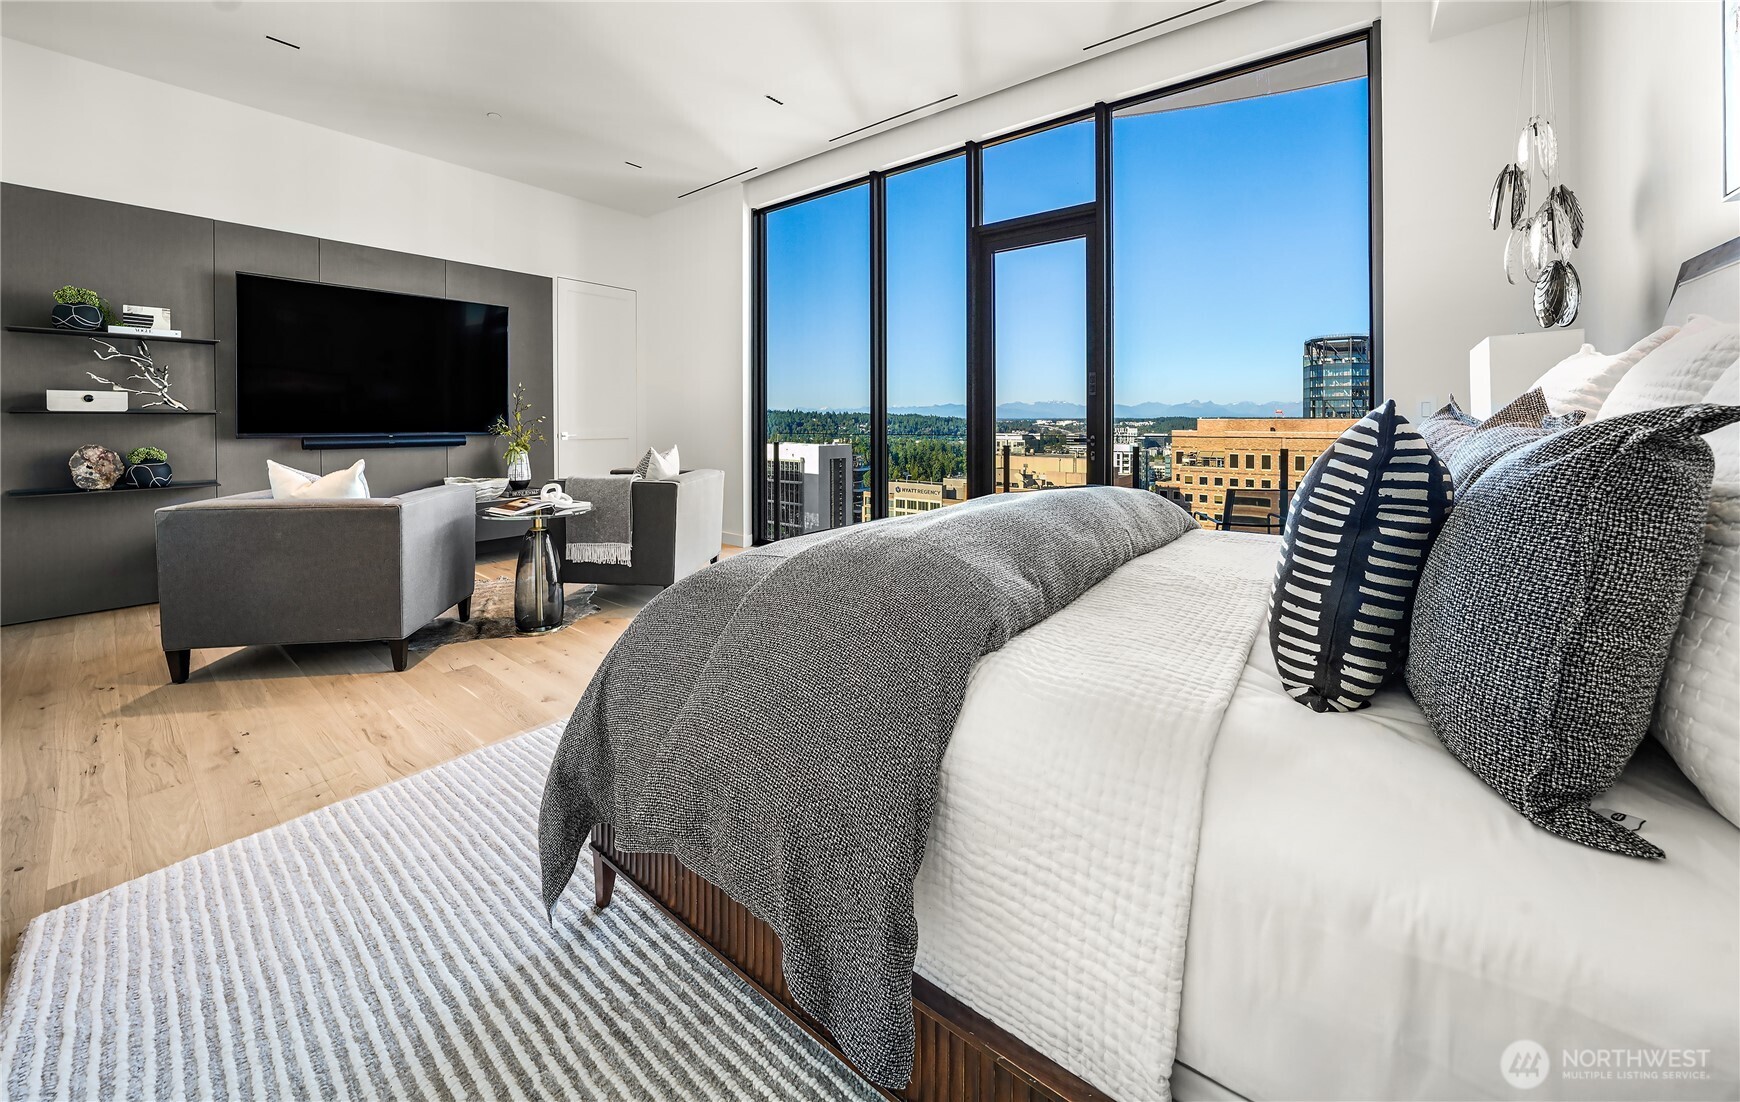
Staged bedroom with a sitting area and floor-to-ceiling windows overlooking Bellevue and distant mountains.
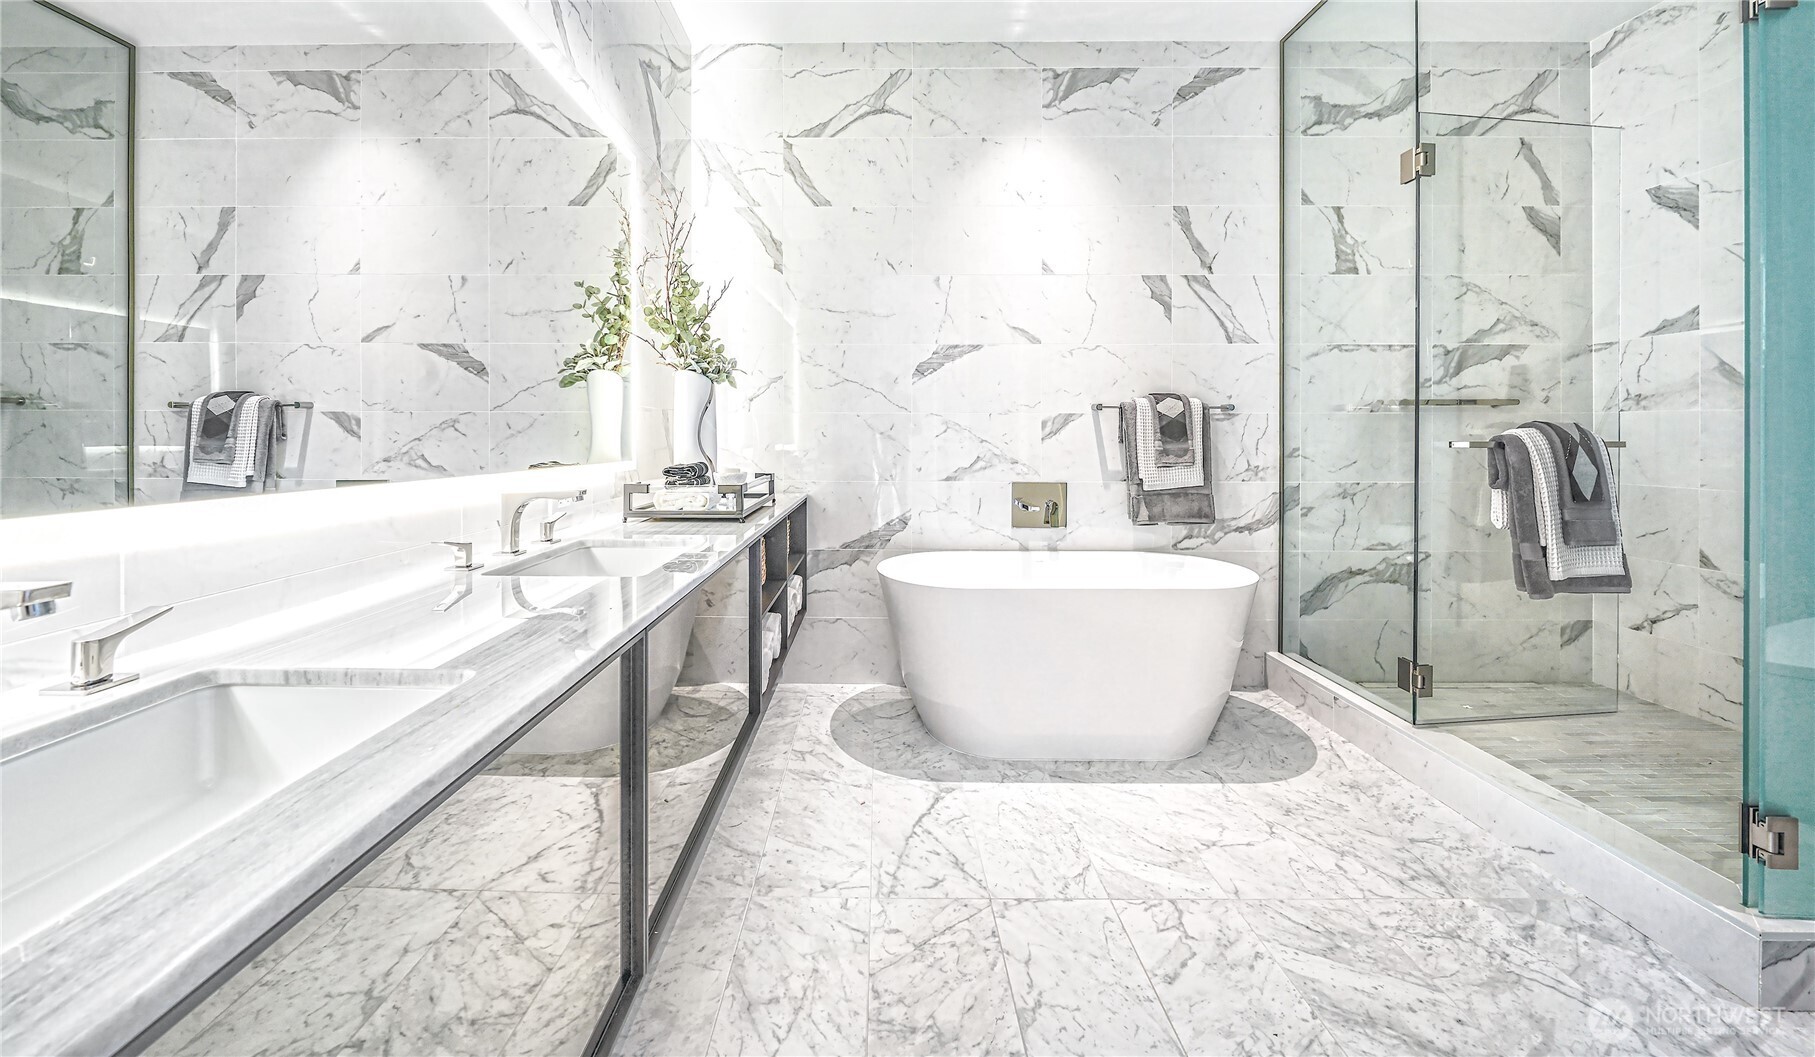
Marble bathroom with a freestanding tub, glass shower, and double vanity.
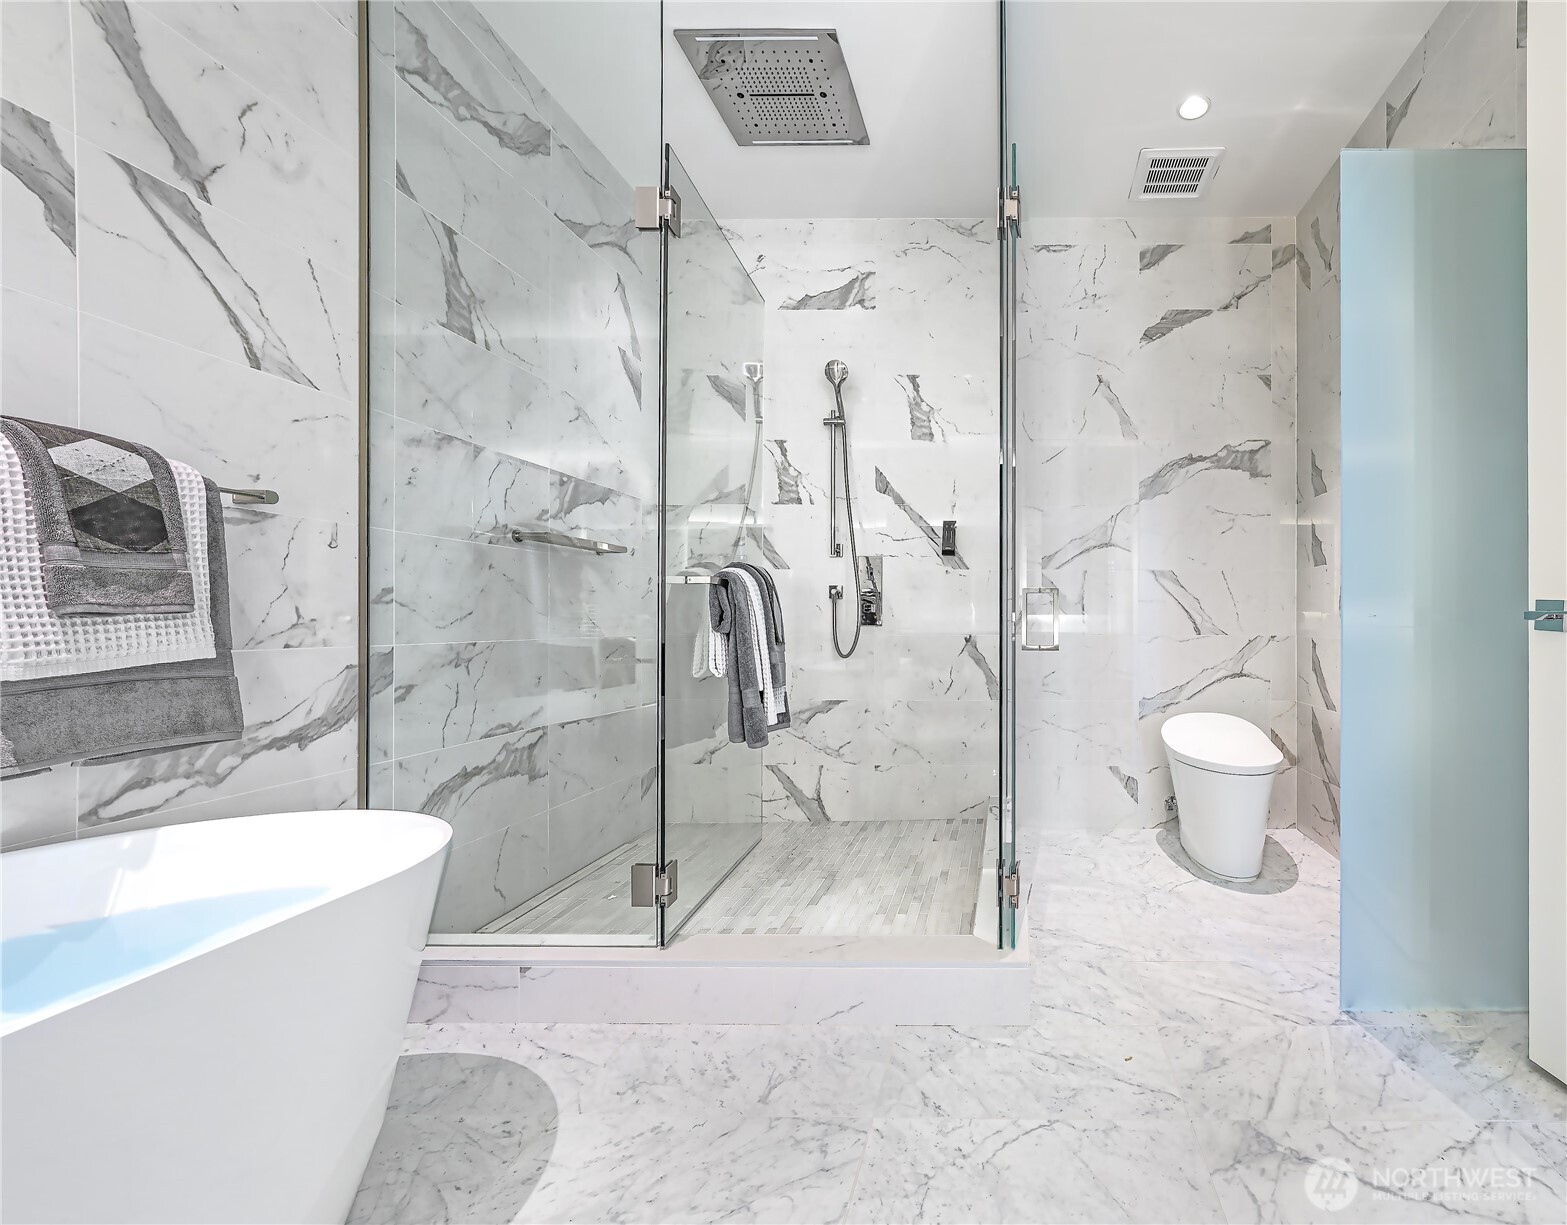
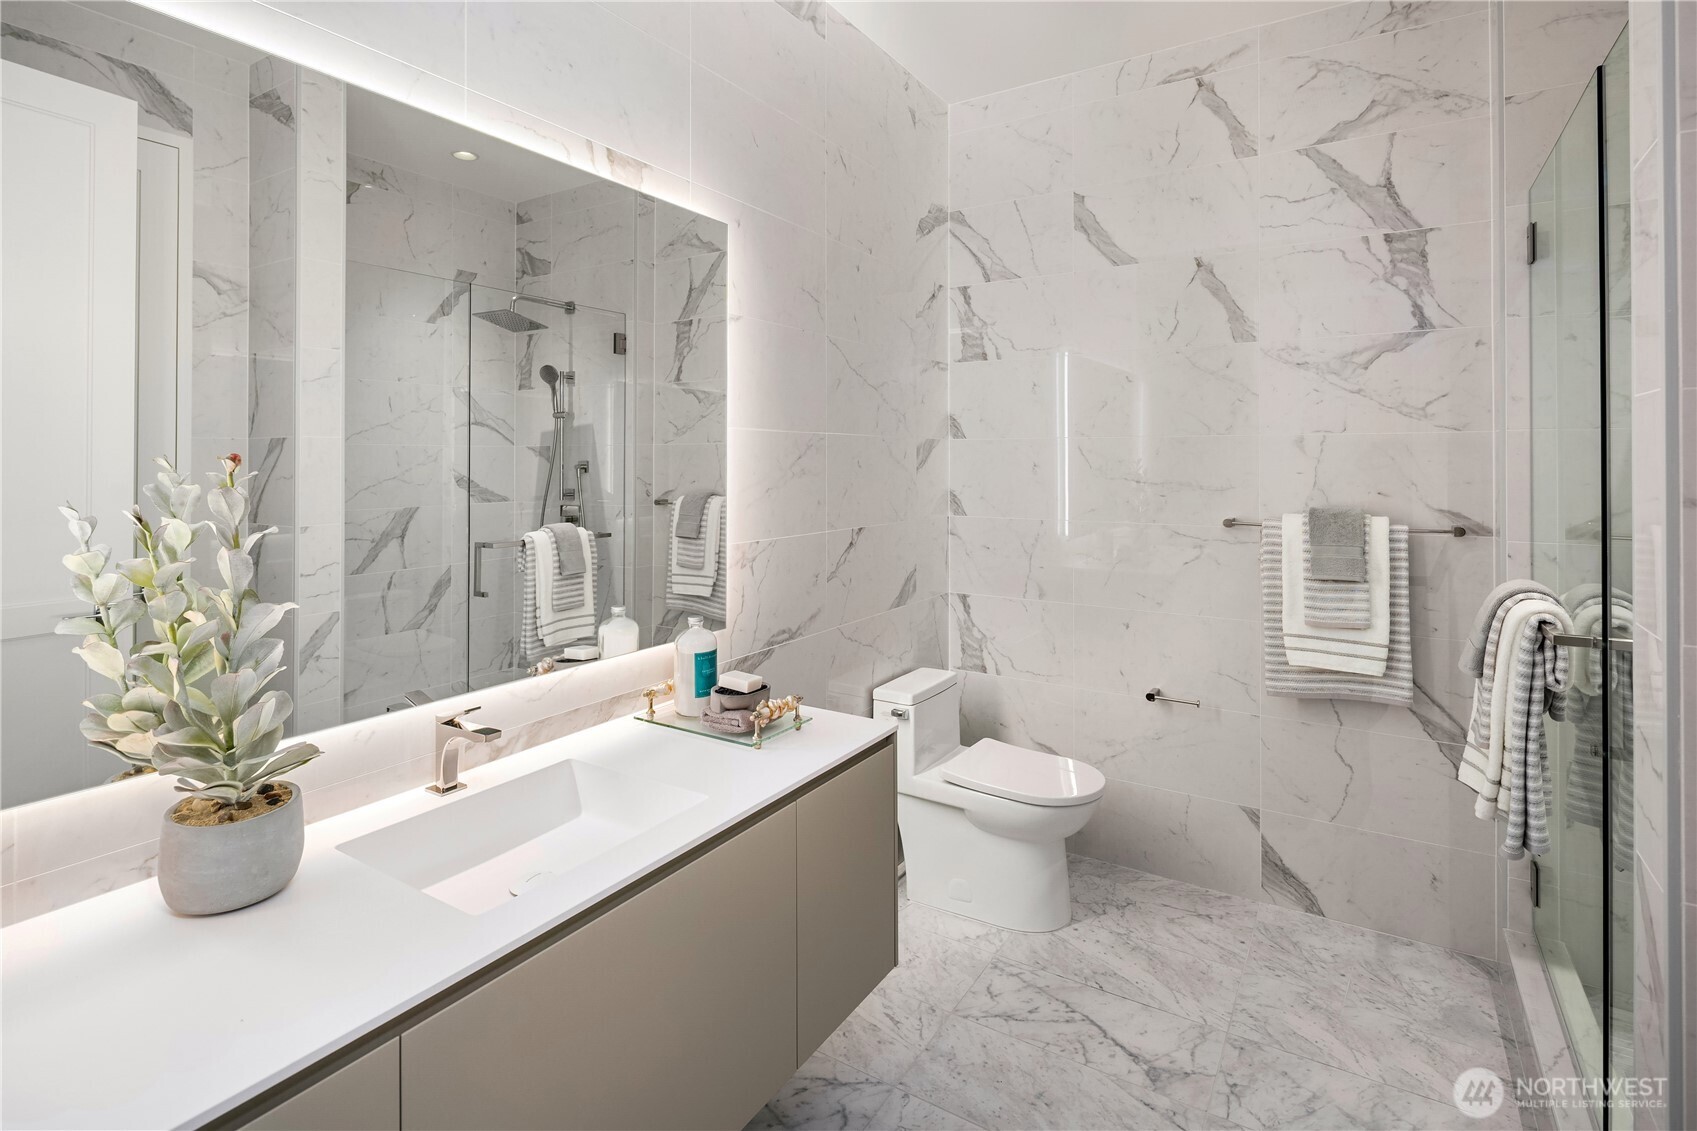
Marble-tiled bathroom with a glass shower, rain showerhead, freestanding tub, and white toilet.
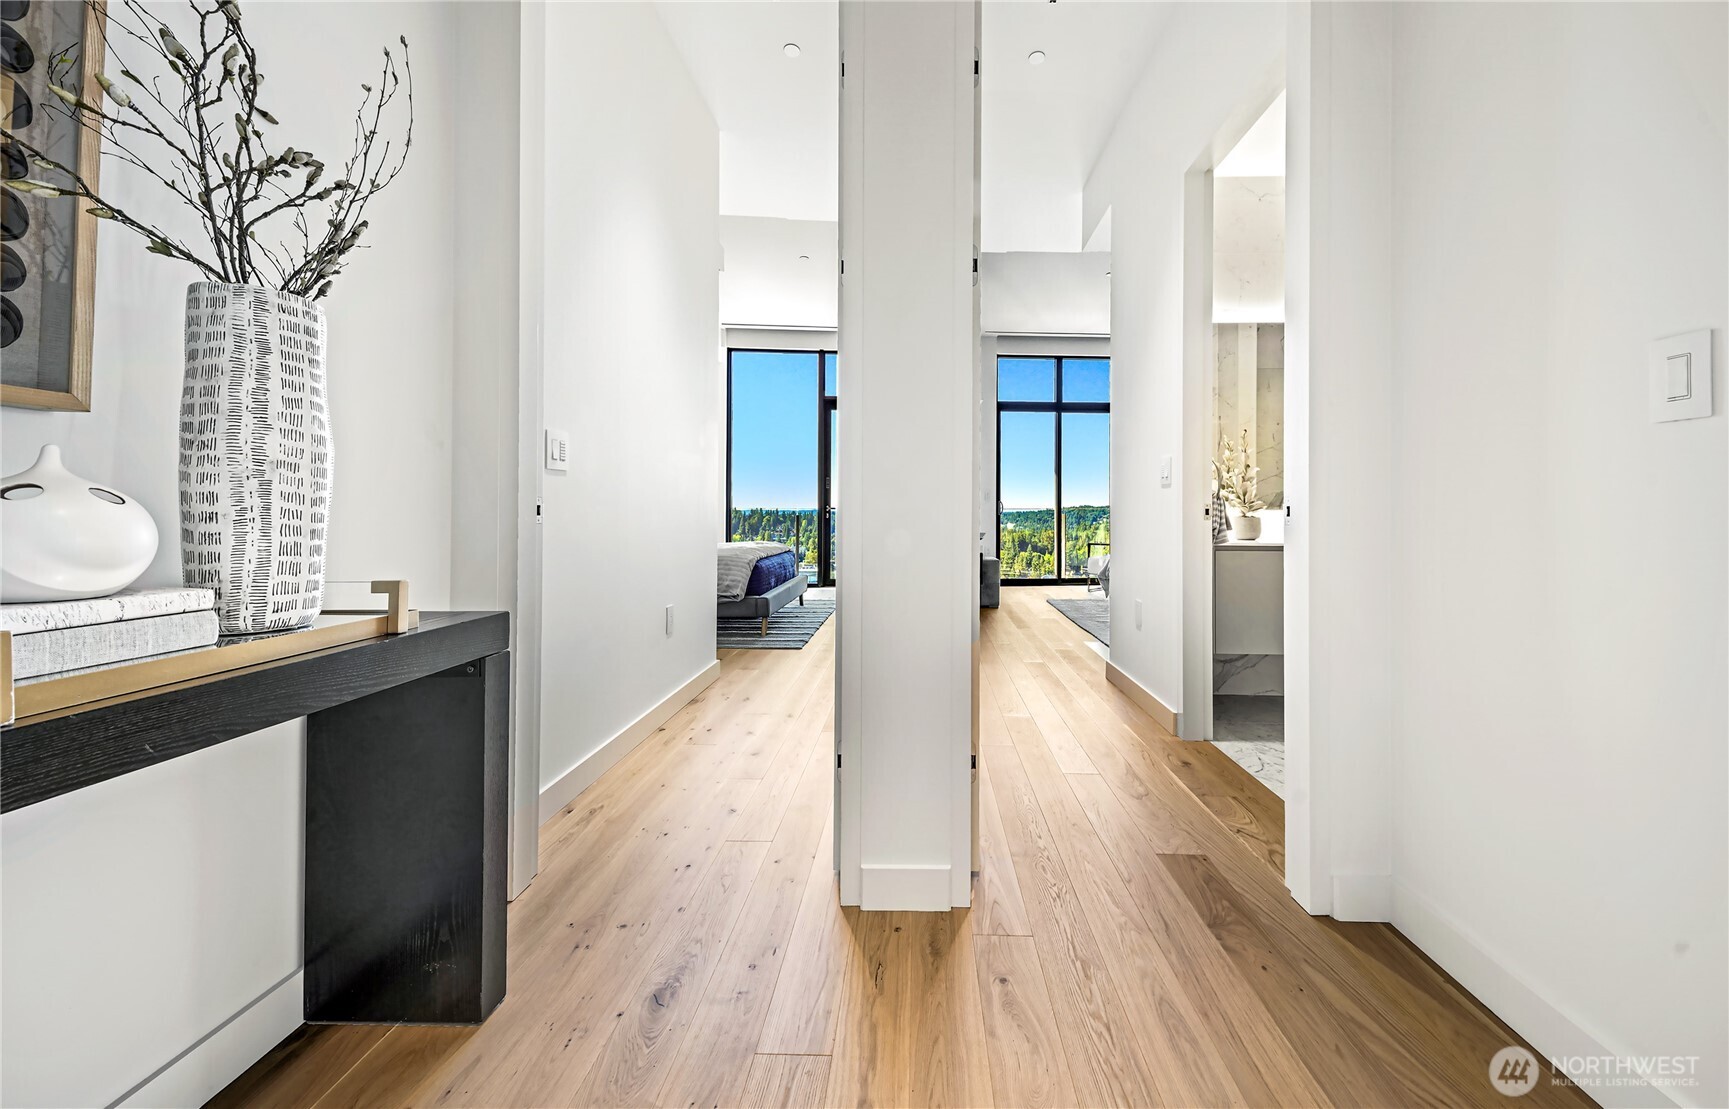
Condo hallway with wide-plank wood floors and bedroom windows overlooking wooded greenery.
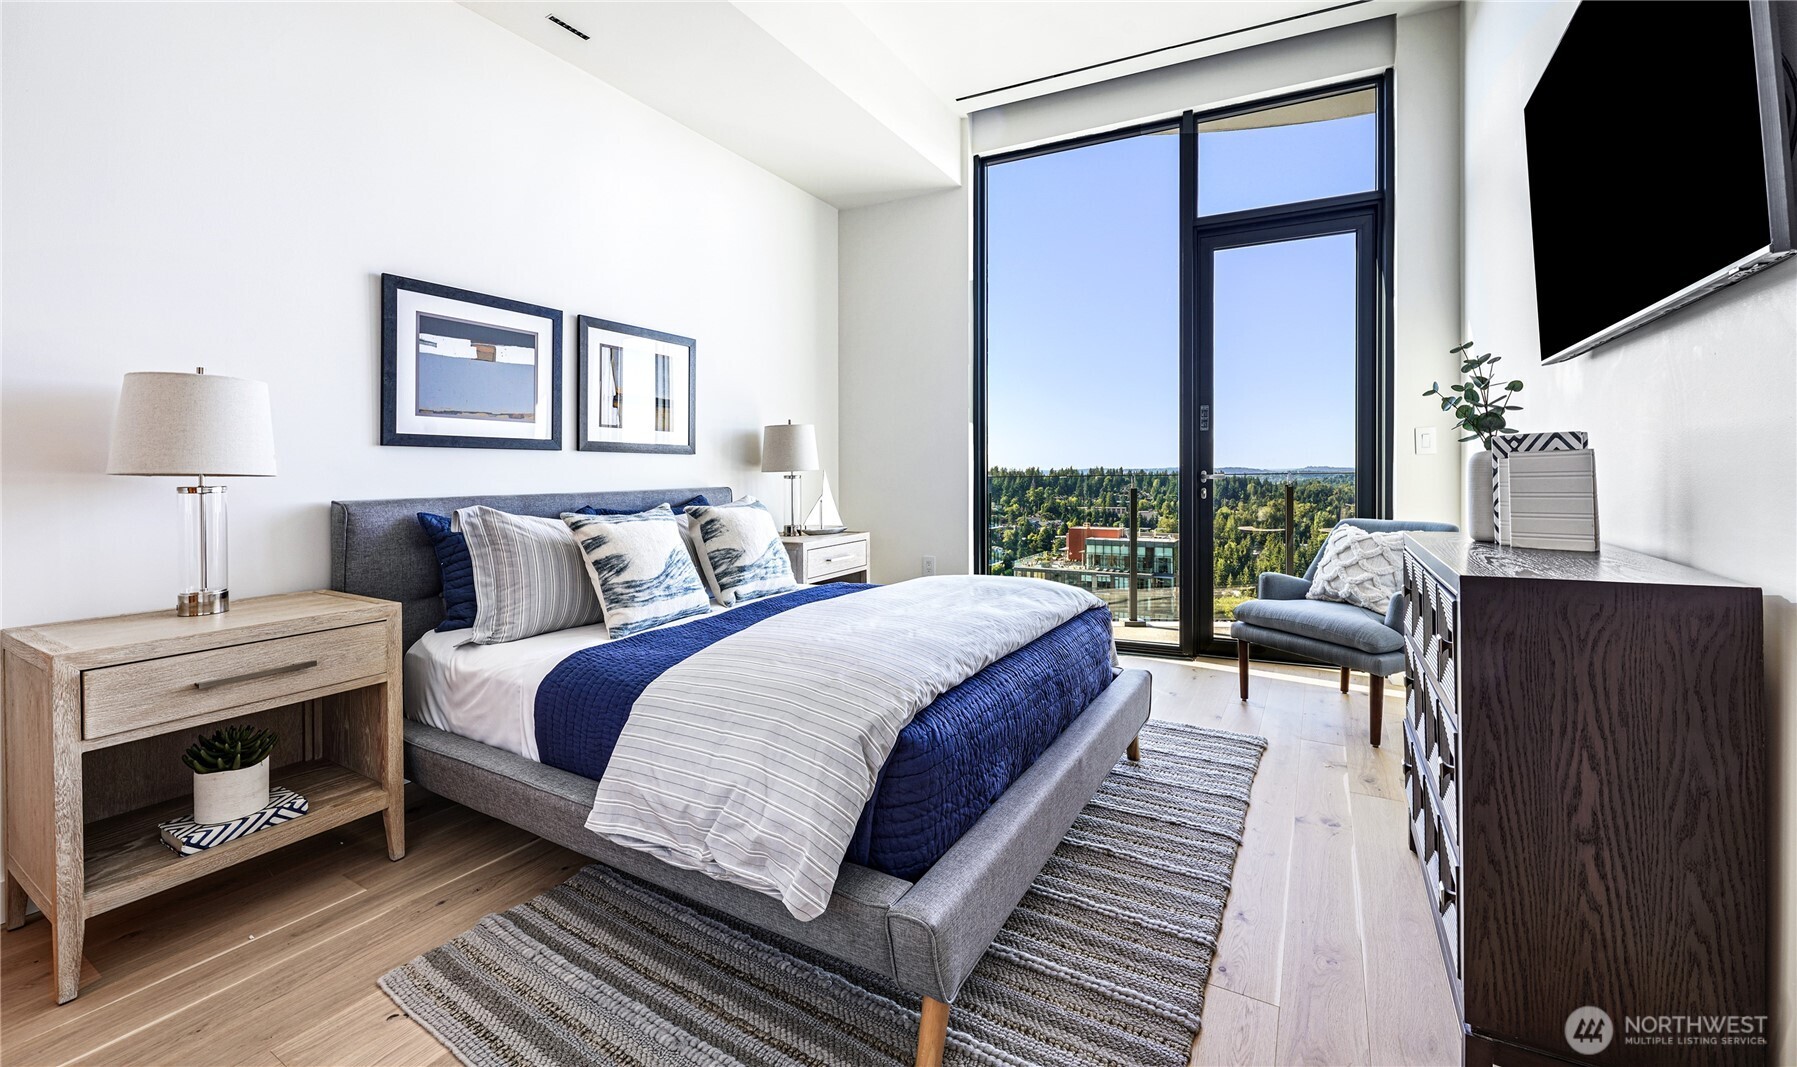
Staged bedroom with navy and white bedding, floor-to-ceiling windows, and a balcony view.
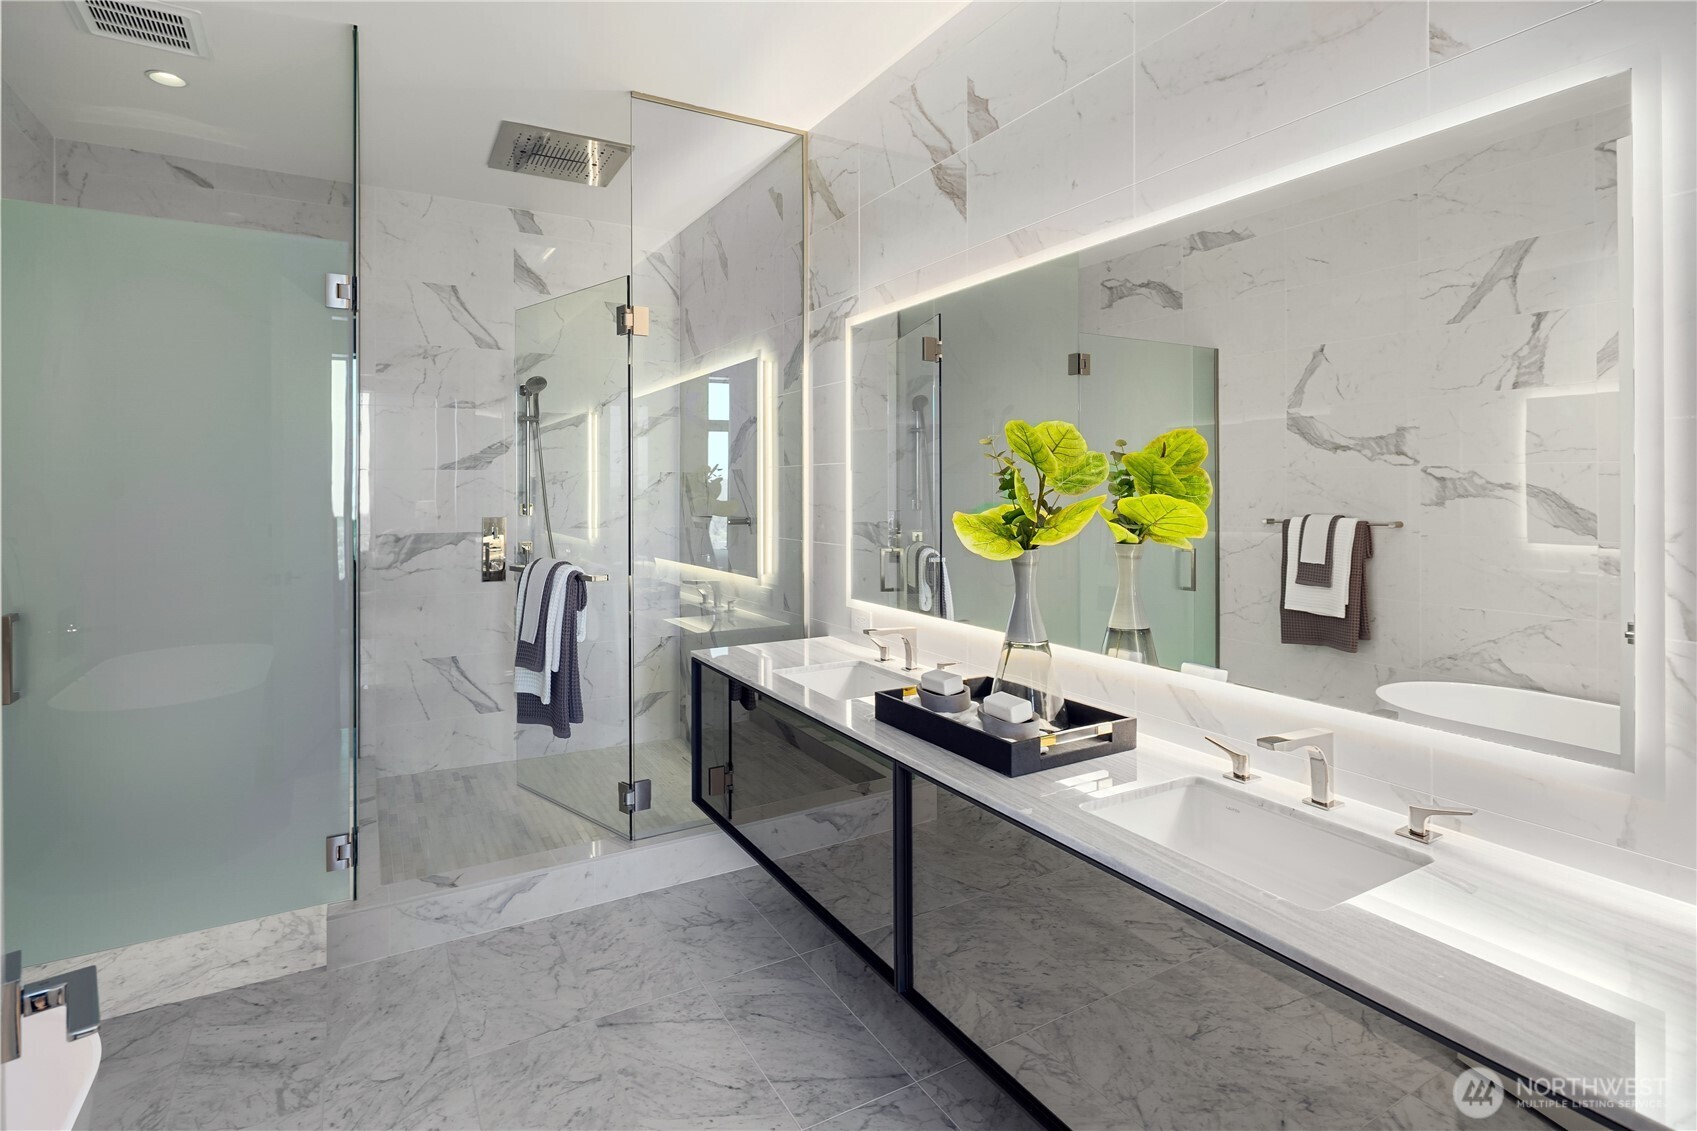
Marble bathroom with a glass shower, double vanity, and illuminated mirrors.
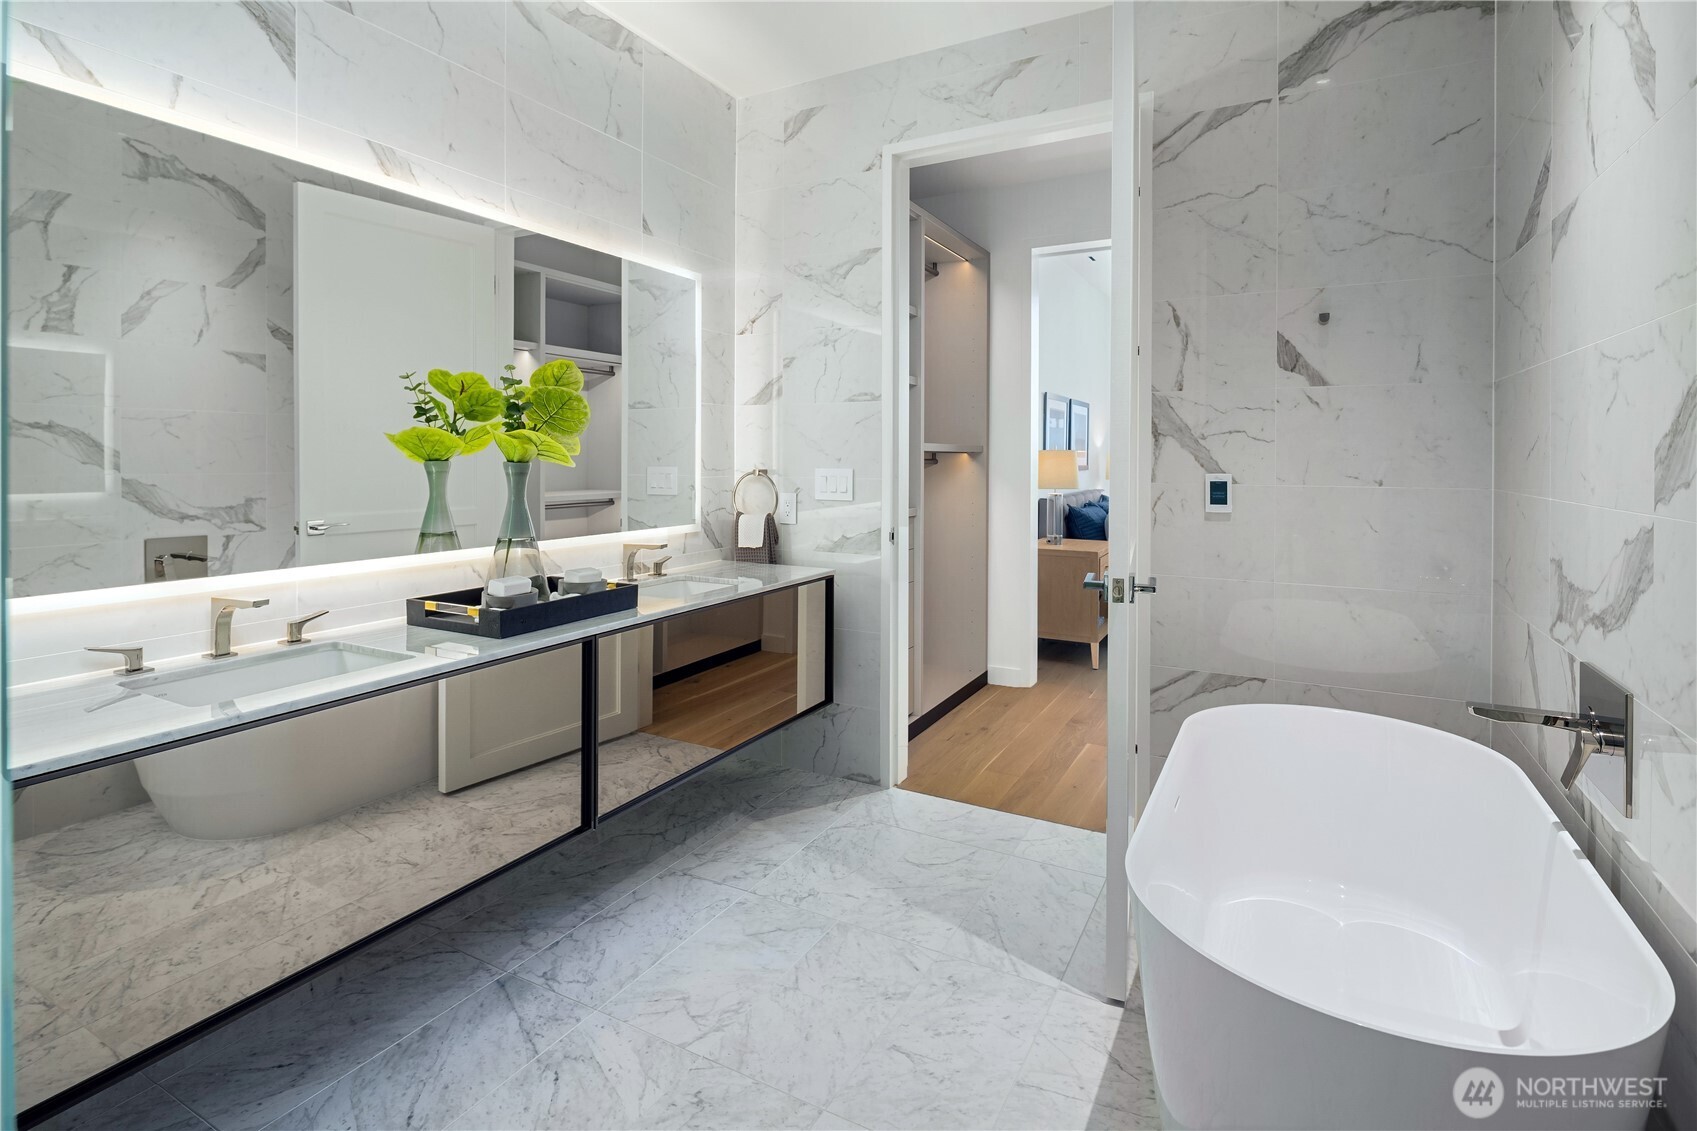
Marble-tiled bathroom with a long double vanity, illuminated mirror, and freestanding soaking tub.
Furnished bedroom with a king bed and floor-to-ceiling windows overlooking green hills.
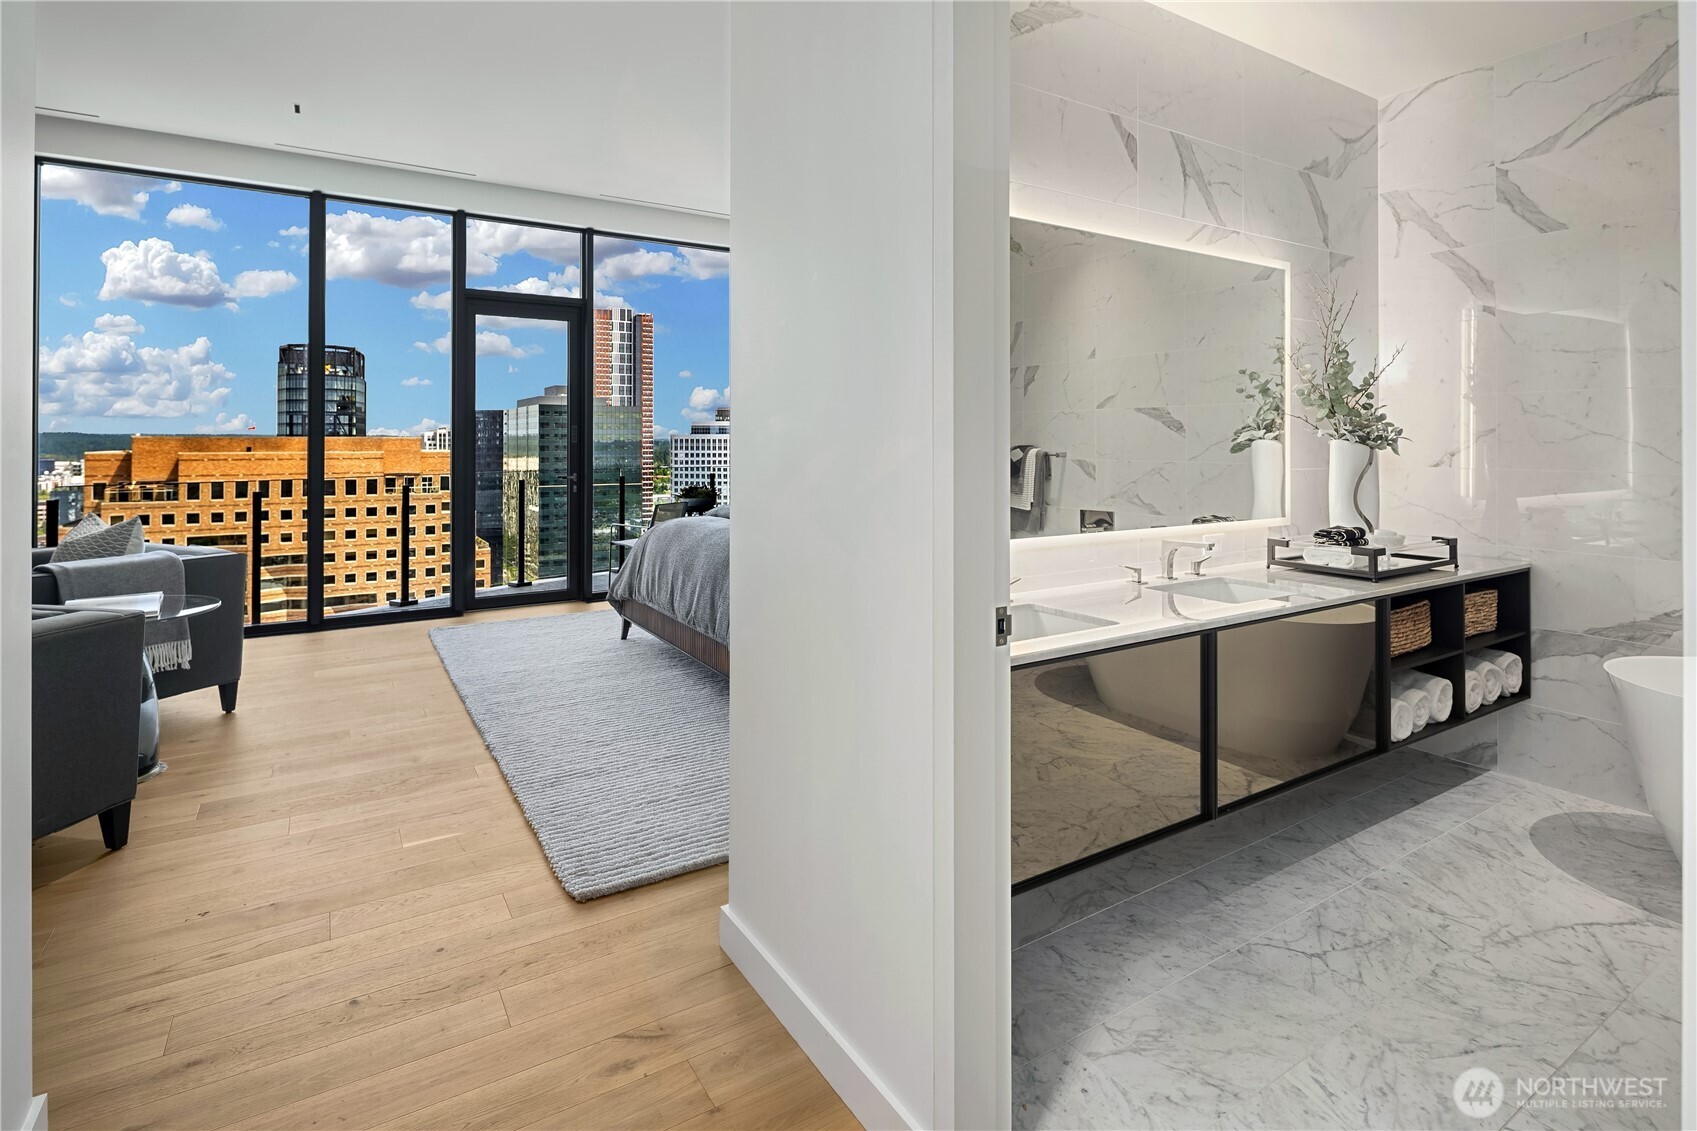
Bedroom and marble bathroom with floor-to-ceiling windows overlooking the Bellevue skyline.
Marble-tiled bathroom with a wide vanity, illuminated mirror, glass shower, and toilet.
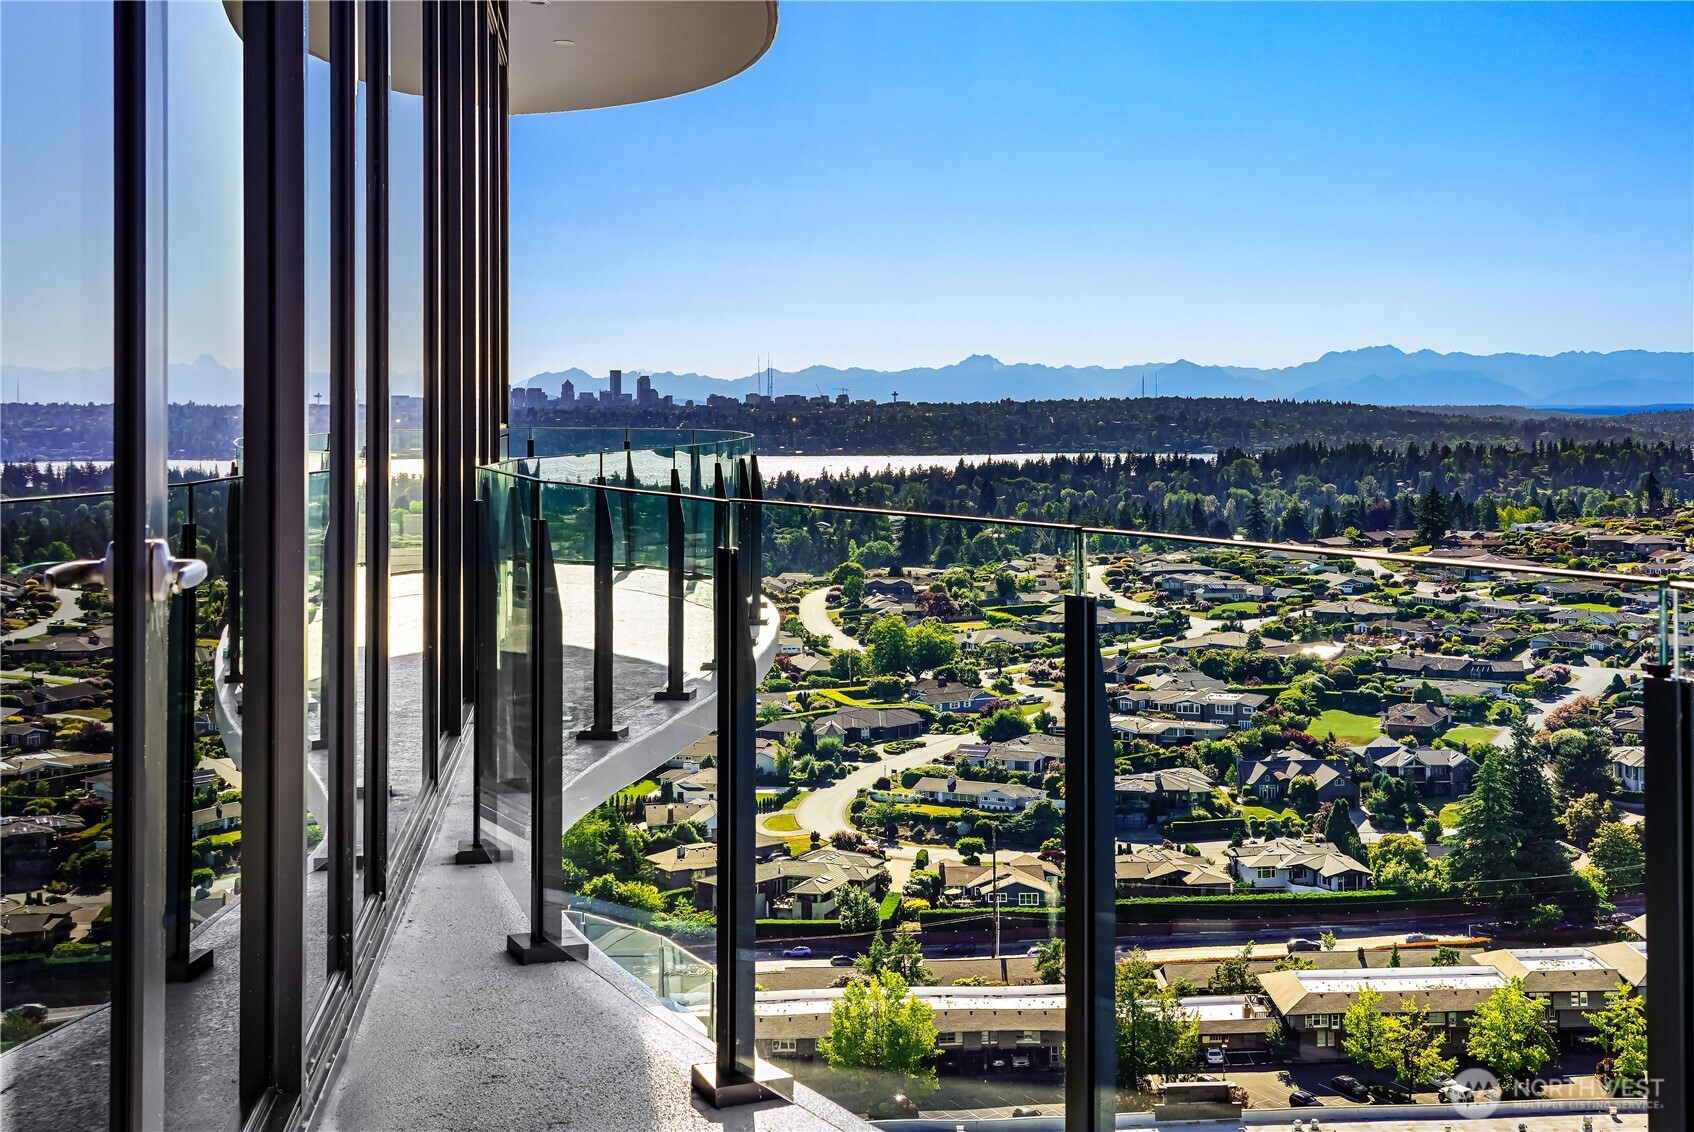
High-rise balcony overlooking a lake, Bellevue skyline, leafy neighborhoods, and distant mountains.
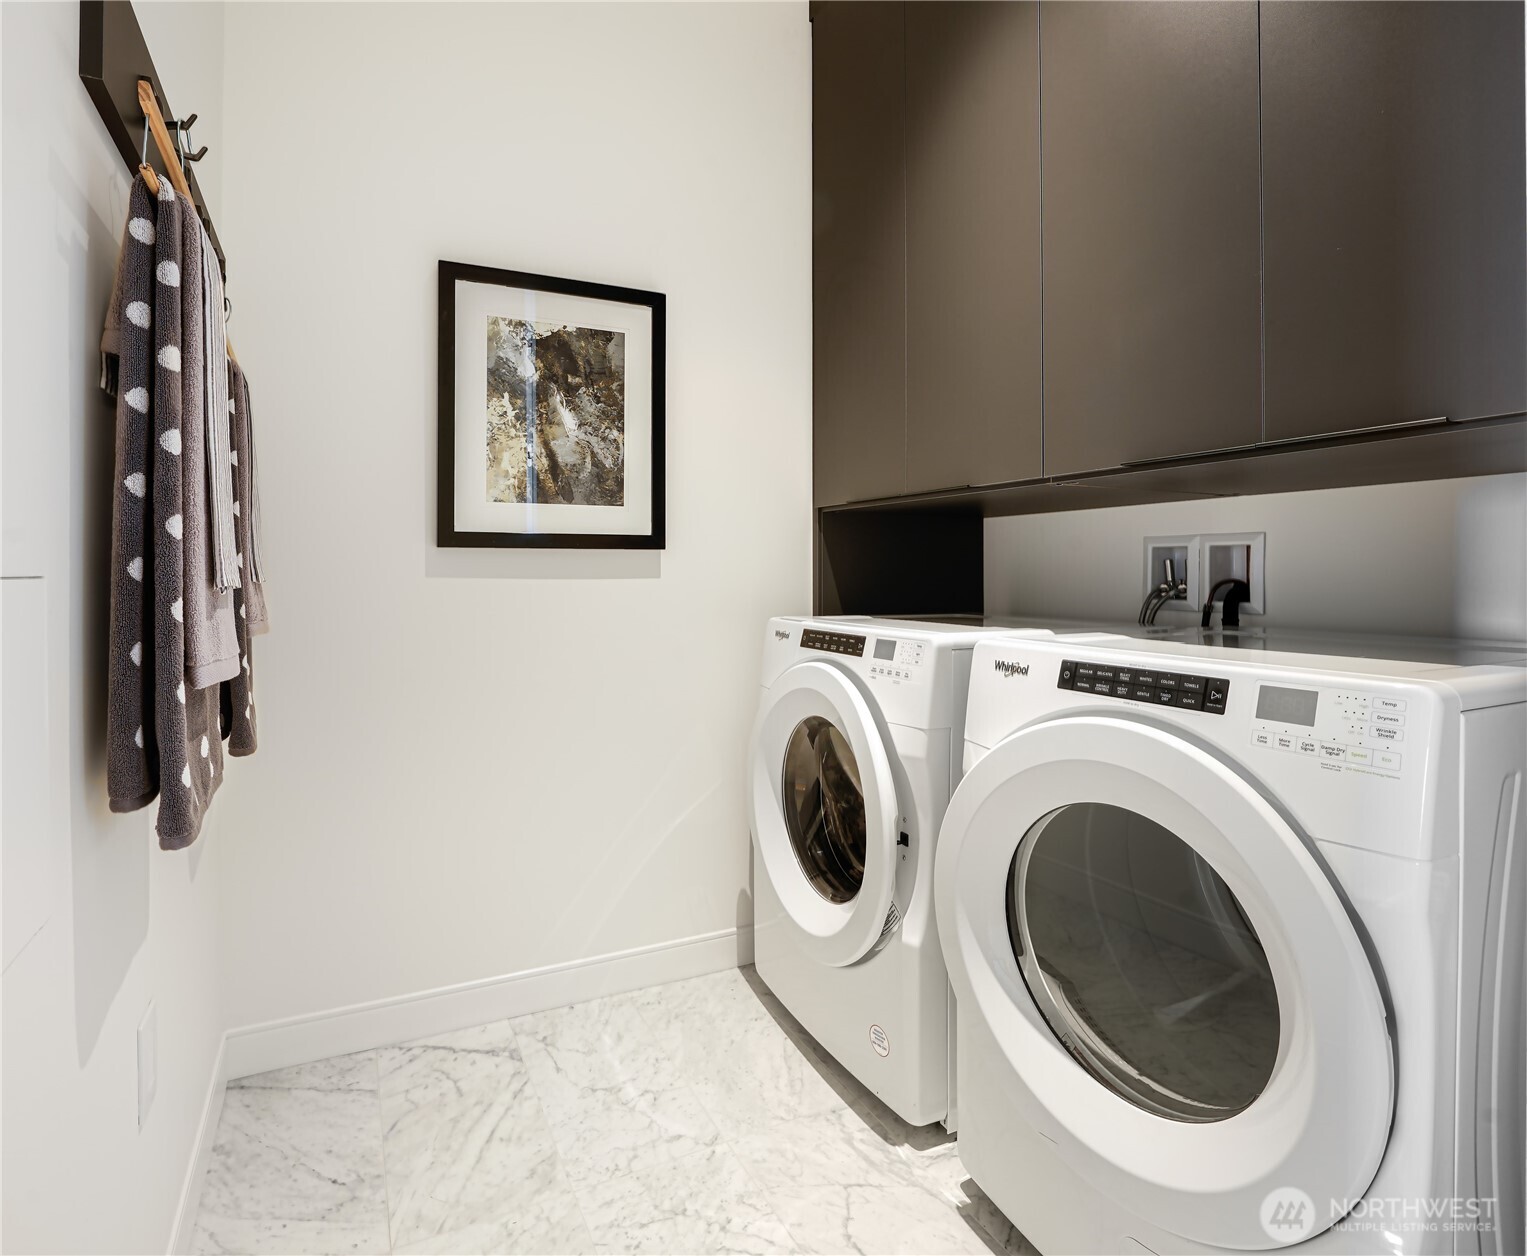
Laundry room with front-loading washer and dryer beneath dark cabinets.
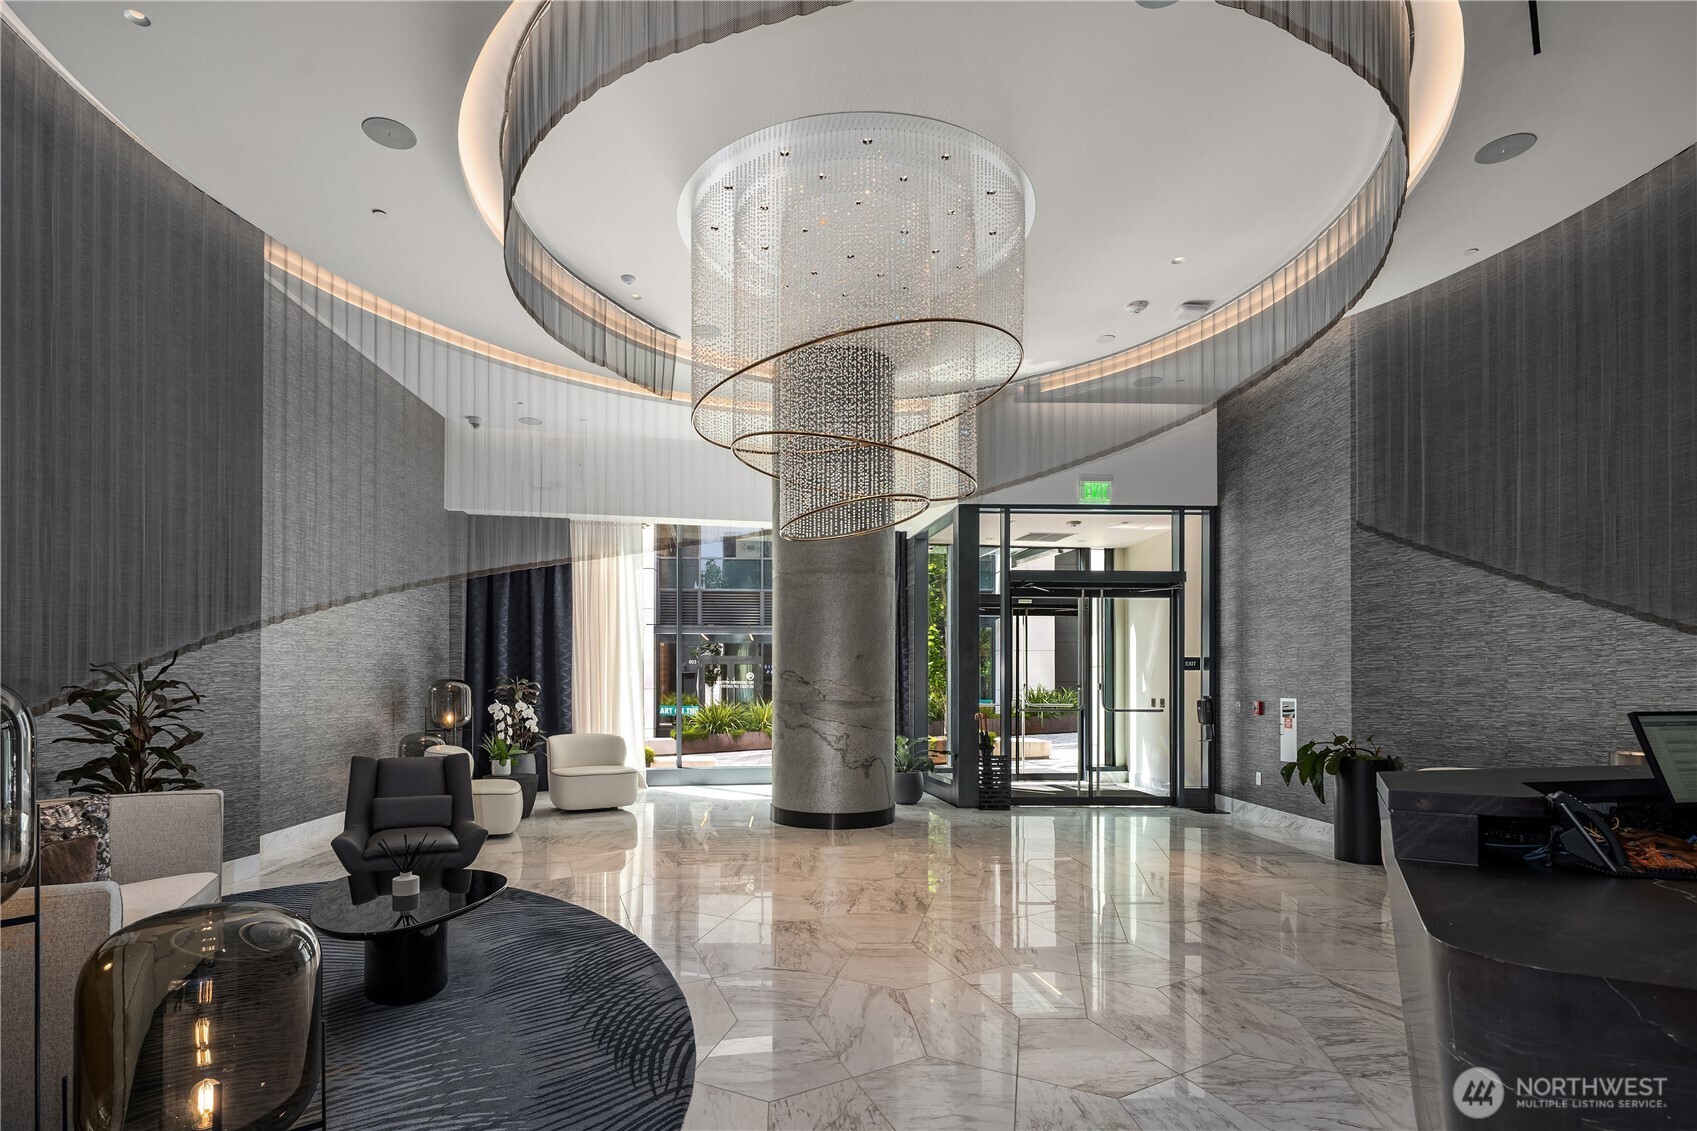
Modern condominium lobby with a large cylindrical chandelier, marble floors, and a stone column.
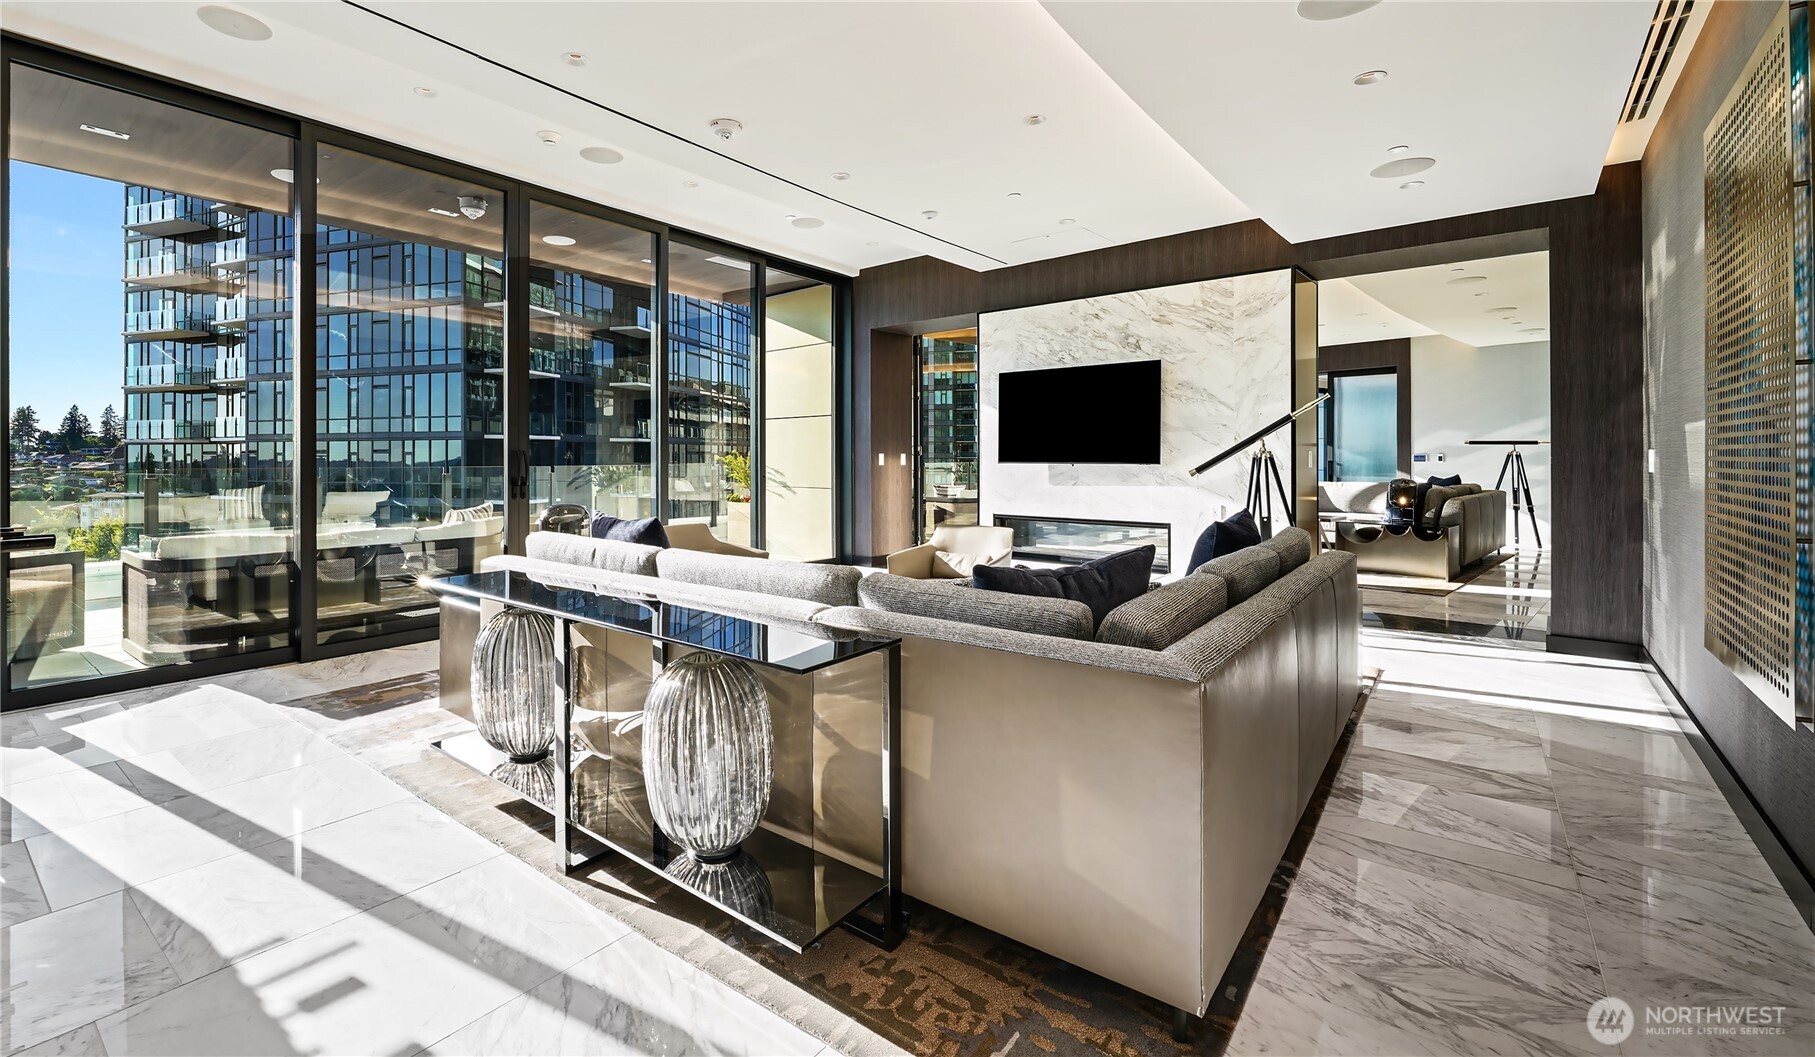
Furnished high-rise living room with a gray sectional, marble fireplace, and floor-to-ceiling windows overlooking glass towers.
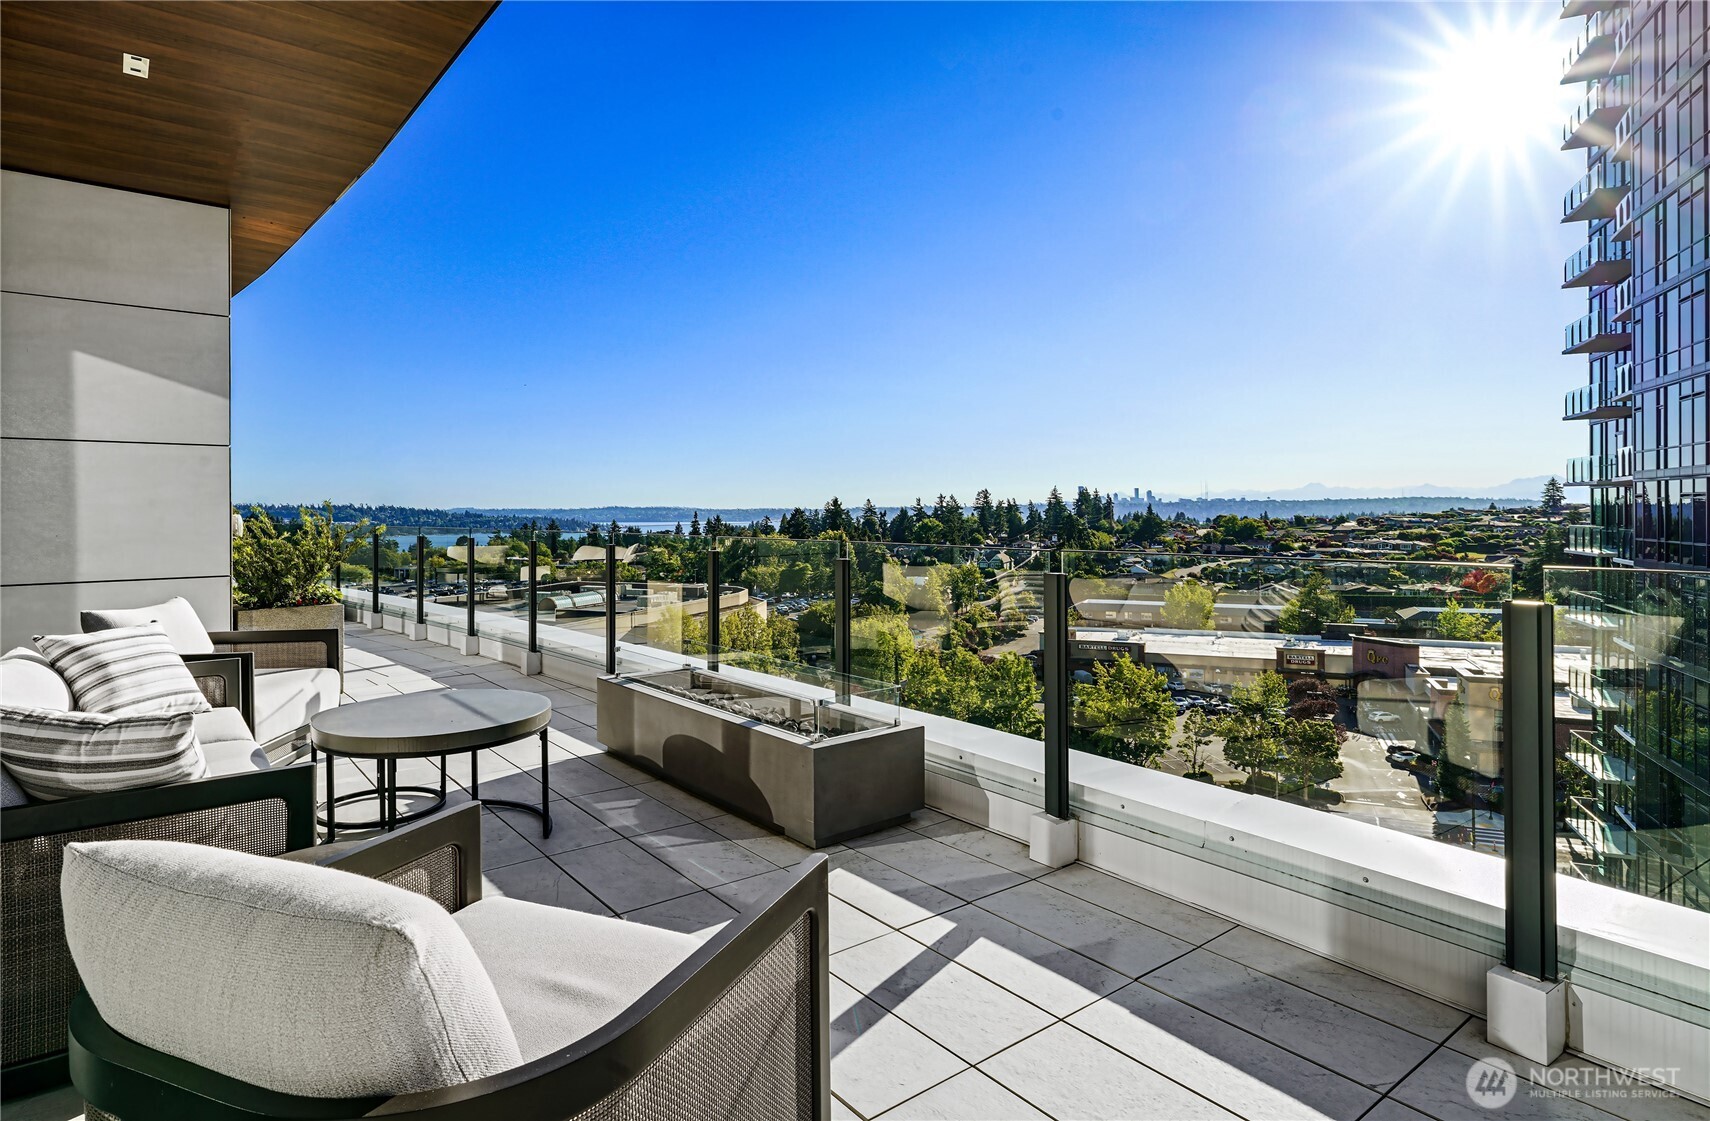
Furnished high-rise balcony with glass railing and sunny views of water, city, and distant mountains.
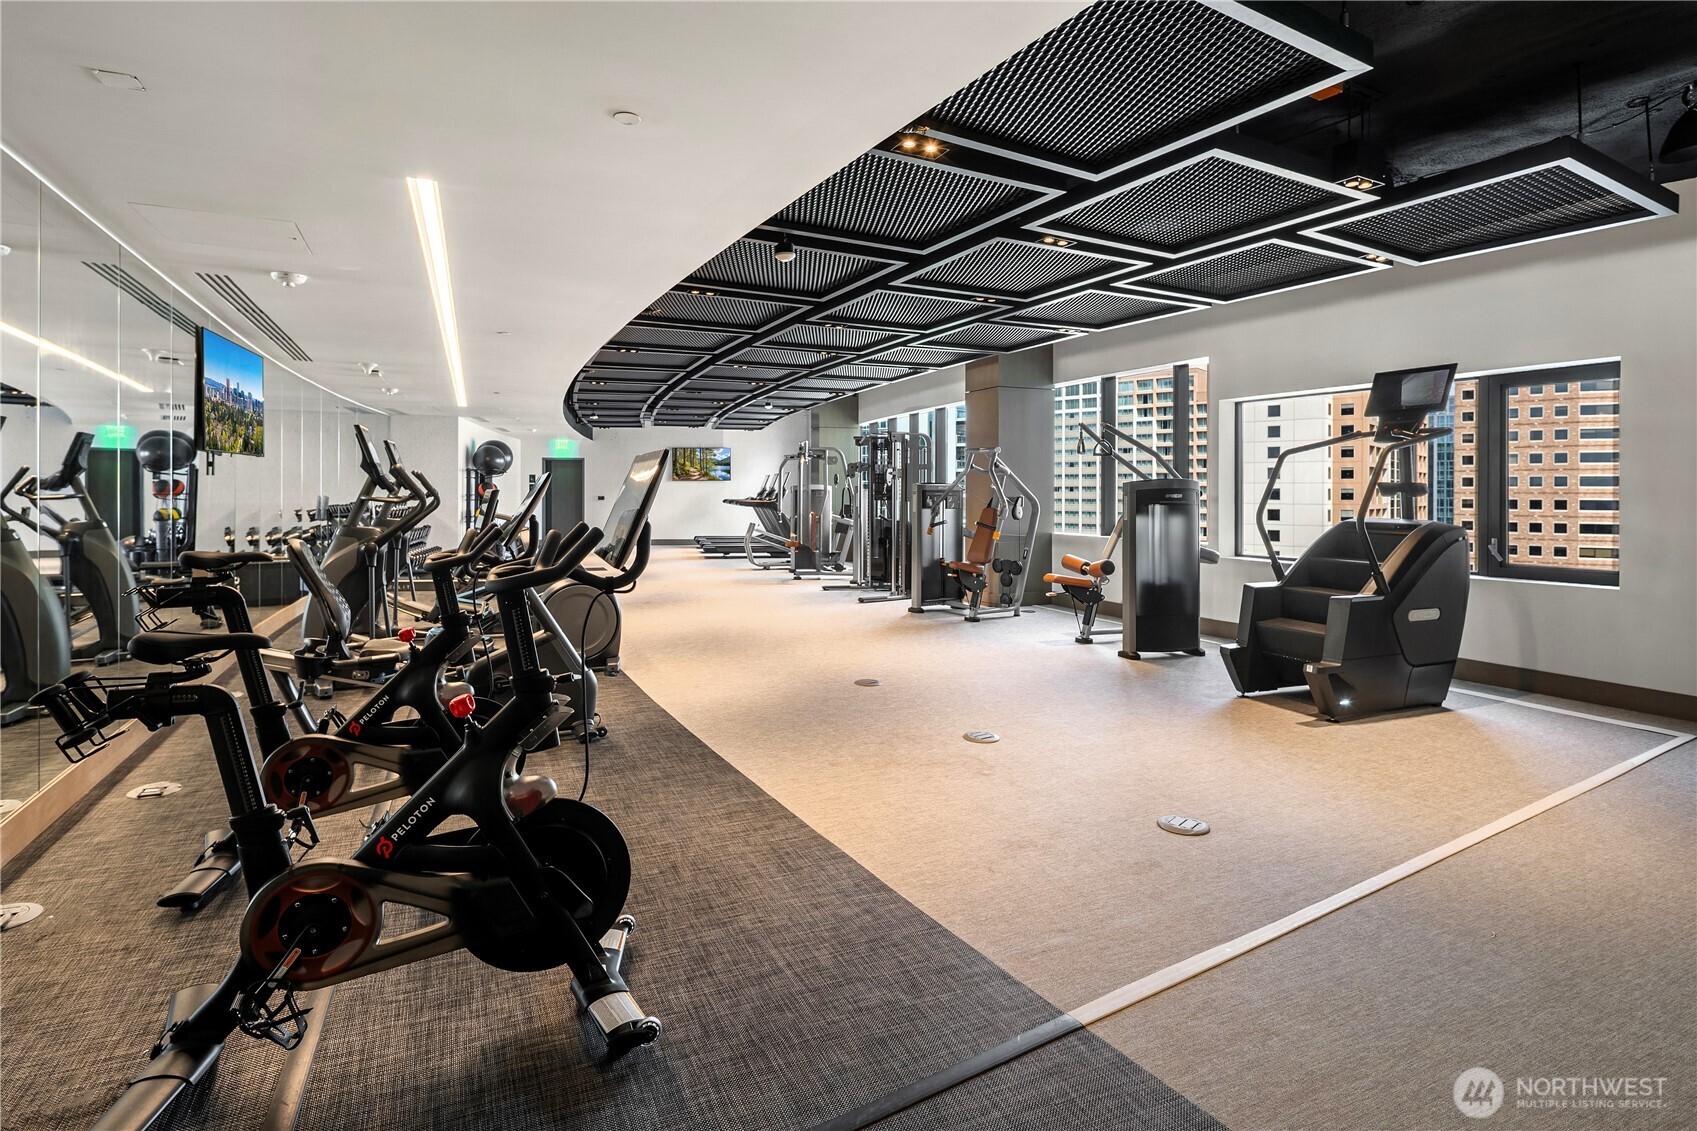
Condominium fitness center with Peloton bikes, strength machines, and large windows overlooking nearby buildings.
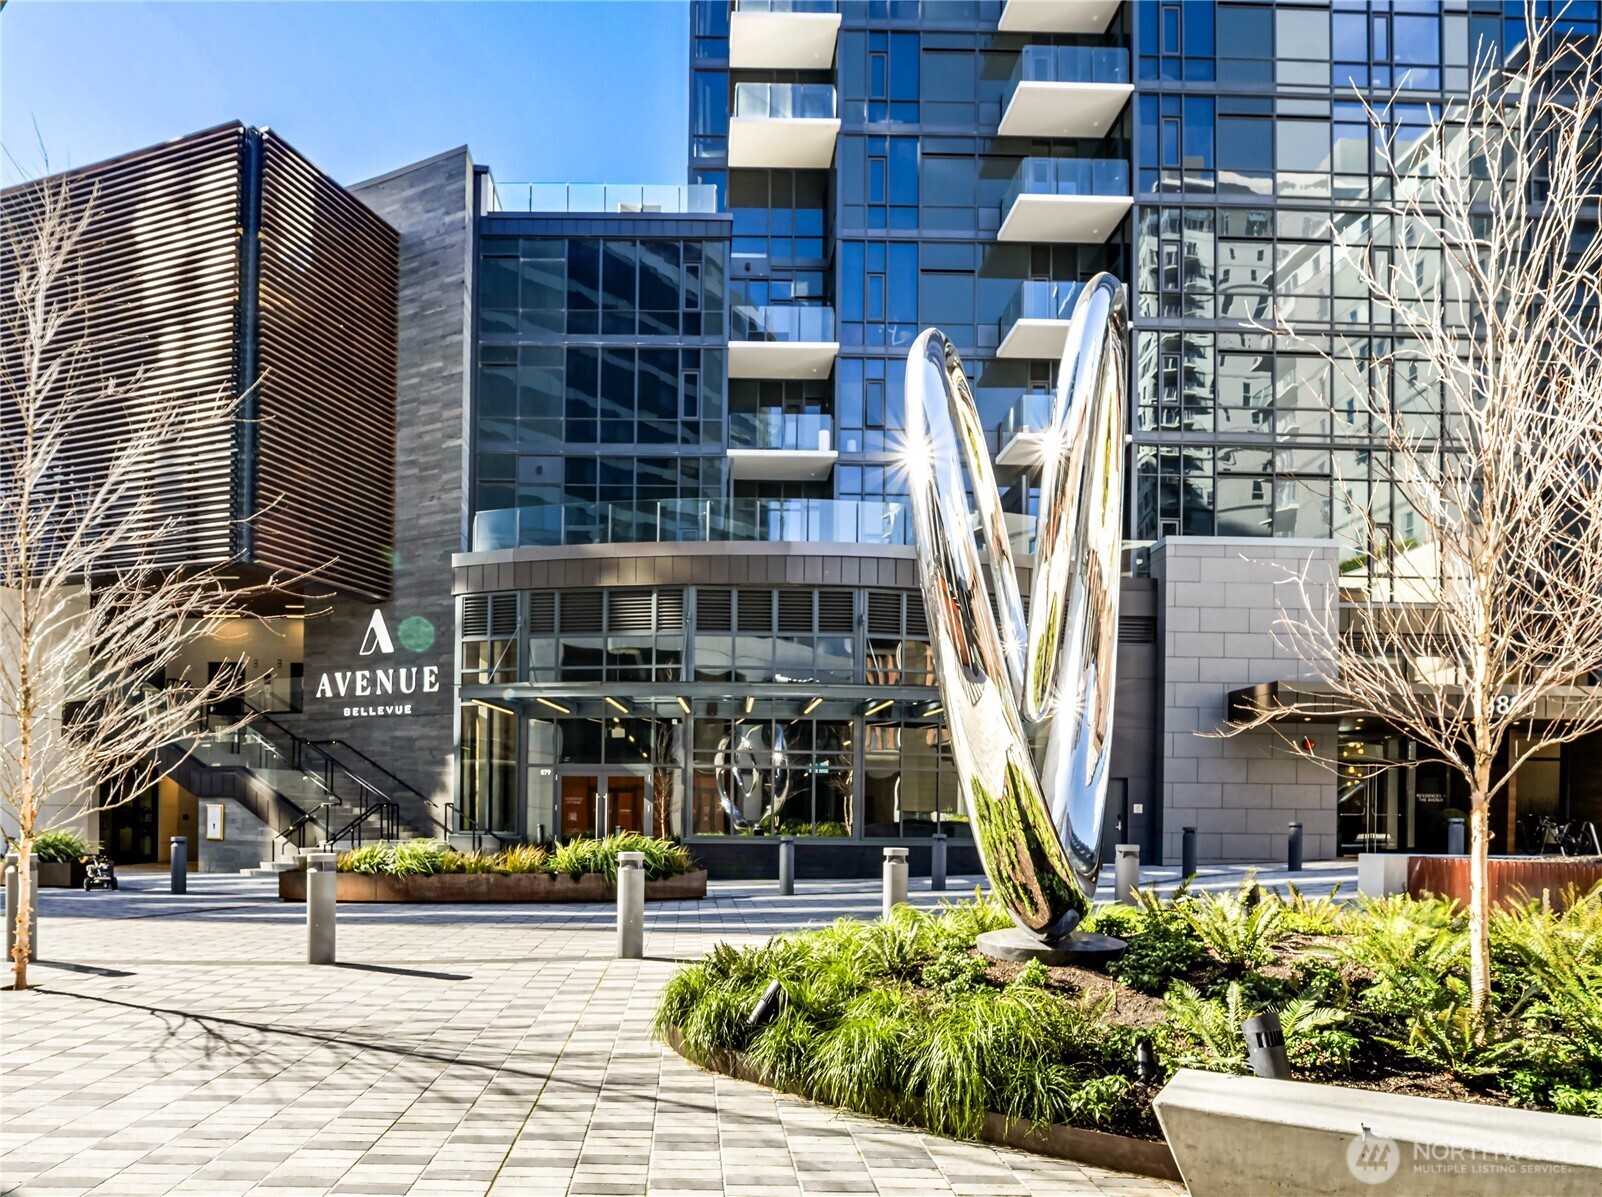
Avenue Bellevue condominium exterior with glass balconies and a polished metal sculpture in the plaza.
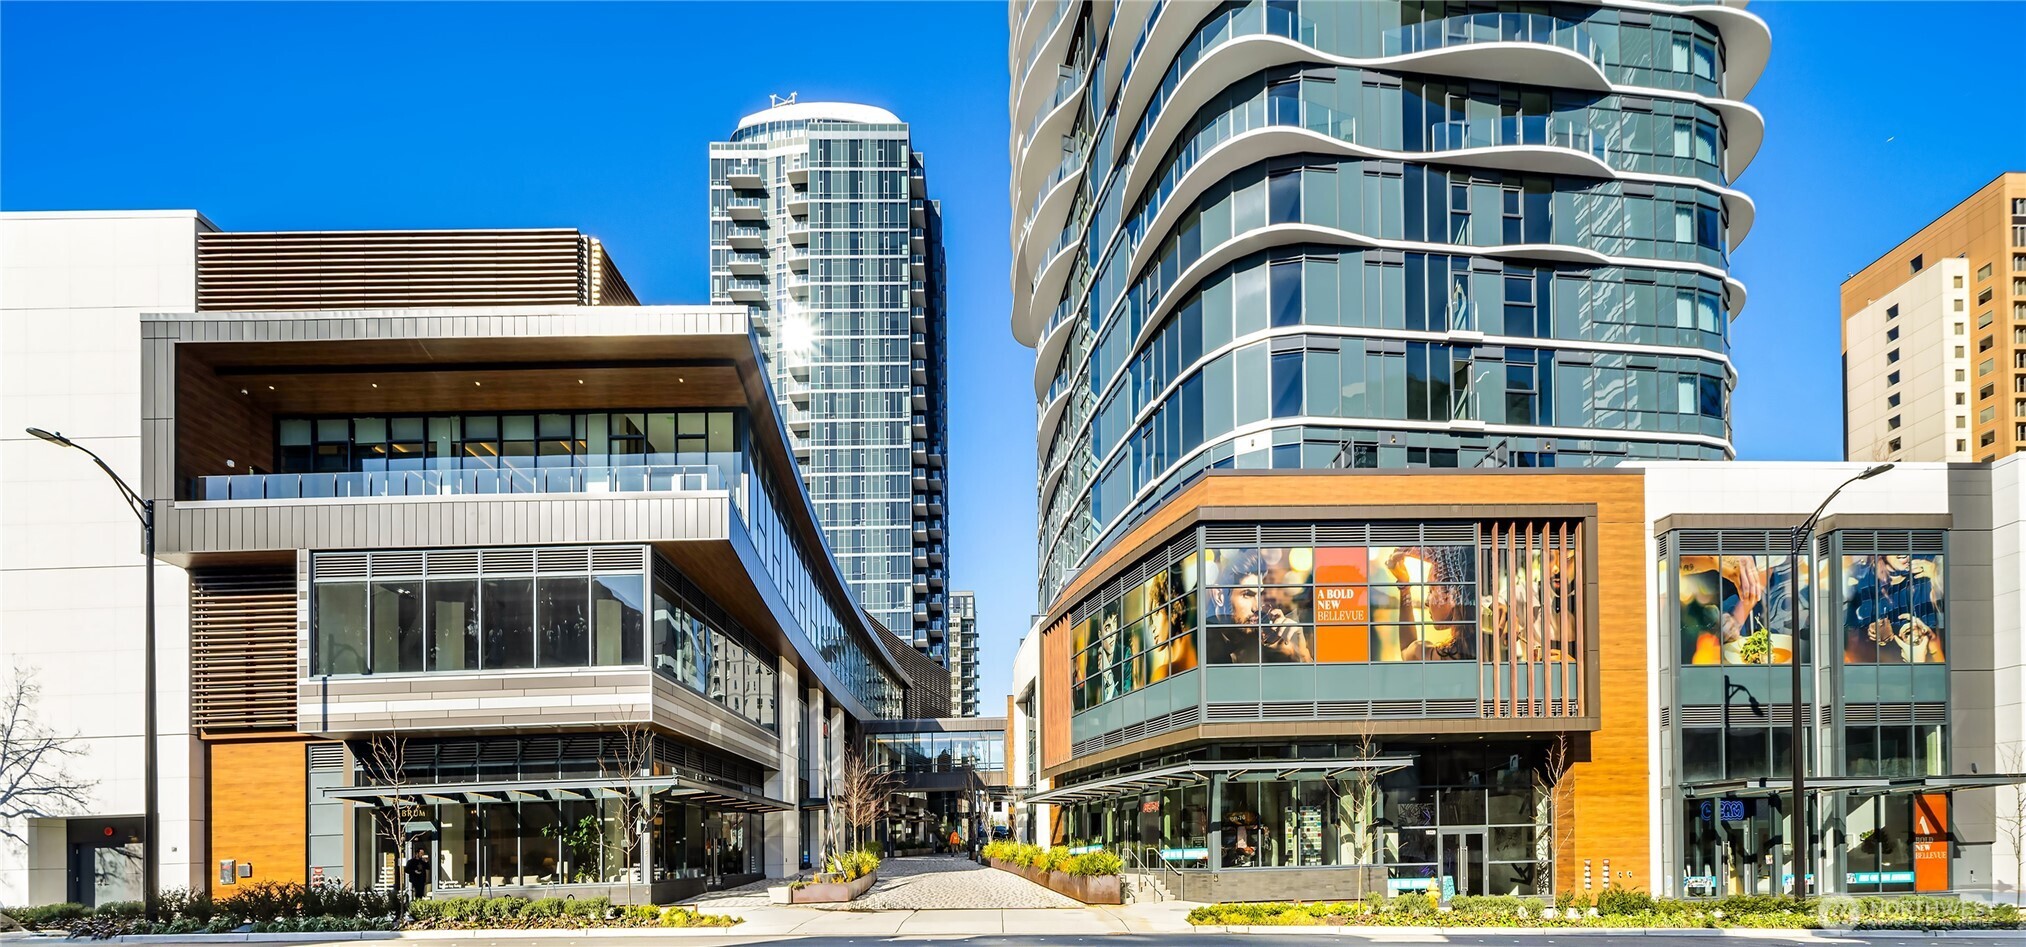
Modern Bellevue high-rise development with curved glass towers, retail storefronts, and a landscaped pedestrian courtyard.
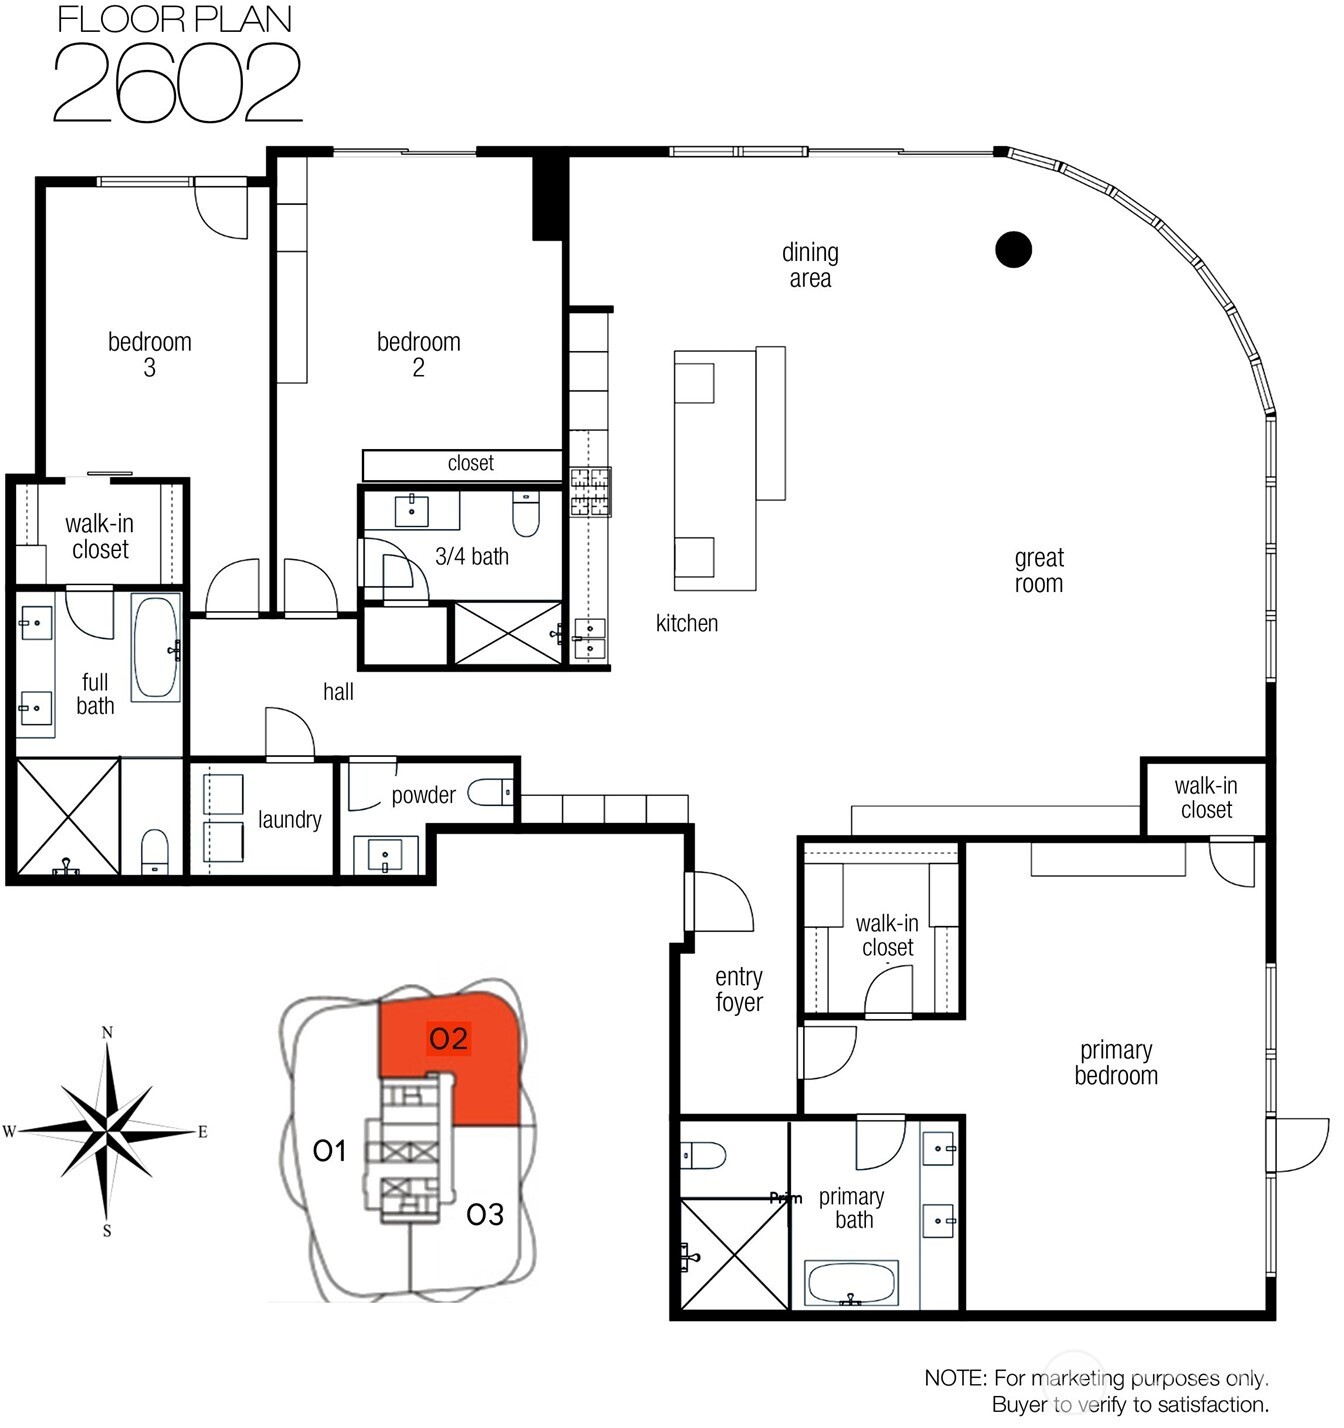
Floor plan for unit 2602, showing three bedrooms, a curved great room, kitchen, and primary suite.
SEE ALL PHOTOS
Staged condo living room and kitchen with floor-to-ceiling windows and views of Bellevue.
Aerial view of two Bellevue high-rises overlooking Lake Washington, the Seattle skyline, and distant mountains.
Modern condo entry opening to a kitchen and dining area with floor-to-ceiling windows and green hills beyond.
Furnished condo living room with floor-to-ceiling windows overlooking Bellevue and wooded hills.
Open-plan living room and kitchen with a large island and floor-to-ceiling windows overlooking trees.
Open-plan living room and kitchen with a large island, wood cabinetry, and contrasting white and charcoal seating.
High-rise condo living room with white sofas, floor-to-ceiling windows, and Bellevue and mountain views.
Staged living room with charcoal and white sofas, glass coffee tables, and floor-to-ceiling windows.
Staged living room with floor-to-ceiling windows overlooking greenery and distant mountains.
Modern kitchen with marble island, dining area, and expansive windows overlooking green treetops.
Dining room with floor-to-ceiling windows overlooking Bellevue’s buildings and green neighborhoods.
Modern kitchen with marble island and floor-to-ceiling windows overlooking wooded hills.
Modern kitchen with marble backsplash, light wood island, four white bar stools, and a sculptural glass pendant.
Furnished rooftop terrace with cushioned seating, city skyline, and distant mountain views.
Furnished high-rise balcony with cushioned chairs, a coffee table, and views of buildings and forest.
Dining room with a dark wood table and white chairs beside a modern kitchen with light wood cabinets.
Staged condo living and dining area with floor-to-ceiling windows overlooking Bellevue buildings.
Modern bathroom vanity with a large mirror, chrome fixtures, and pink roses beside the sink.
High-rise balcony with glass railings and seating overlooking the Seattle skyline and distant mountains at sunset.
Entry foyer with a chevron-patterned front door, light wood floors, and a bench beneath framed art.
Staged high-rise bedroom with floor-to-ceiling windows overlooking downtown Bellevue.
Staged bedroom with a sitting area and floor-to-ceiling windows overlooking Bellevue and distant mountains.
Marble bathroom with a freestanding tub, glass shower, and double vanity.
Marble-tiled bathroom with a glass shower, rain showerhead, freestanding tub, and white toilet.
Condo hallway with wide-plank wood floors and bedroom windows overlooking wooded greenery.
Staged bedroom with navy and white bedding, floor-to-ceiling windows, and a balcony view.
Marble bathroom with a glass shower, double vanity, and illuminated mirrors.
Marble-tiled bathroom with a long double vanity, illuminated mirror, and freestanding soaking tub.
Furnished bedroom with a king bed and floor-to-ceiling windows overlooking green hills.
Bedroom and marble bathroom with floor-to-ceiling windows overlooking the Bellevue skyline.
Marble-tiled bathroom with a wide vanity, illuminated mirror, glass shower, and toilet.
High-rise balcony overlooking a lake, Bellevue skyline, leafy neighborhoods, and distant mountains.
Laundry room with front-loading washer and dryer beneath dark cabinets.
Modern condominium lobby with a large cylindrical chandelier, marble floors, and a stone column.
Furnished high-rise living room with a gray sectional, marble fireplace, and floor-to-ceiling windows overlooking glass towers.
Furnished high-rise balcony with glass railing and sunny views of water, city, and distant mountains.
Condominium fitness center with Peloton bikes, strength machines, and large windows overlooking nearby buildings.
Avenue Bellevue condominium exterior with glass balconies and a polished metal sculpture in the plaza.
Modern Bellevue high-rise development with curved glass towers, retail storefronts, and a landscaped pedestrian courtyard.
Floor plan for unit 2602, showing three bedrooms, a curved great room, kitchen, and primary suite.
Provided by NWMLS, Listed by Lisa Whittaker, 425-454-0470 at Coldwell Banker Bain
For Sale

838 Avenue Square NE Unit: 2602

838 Avenue Square NE Unit: 2602, Bellevue, WA 98004

$7,850,000
NOBU, the globally recognized luxury lifestyle brand, is pleased to announce its arrival in Bellevue! The project will relaunch under the Nobu brand in late 2026 through the rebranding of Avenue's two luxury residential towers as Nobu Bellevue Residences. The repositioning reflects Nobu's continued global expansion within the luxury residential sector, bringing together the brand's signature approach to design, service, and lifestyle within one of the country's fastest-growing luxury markets. Nobu restaurant anticipated to open in 2027. This penthouse residence defines elevated urban luxury and will be at the heart of it all. The rare layout features three ensuite bedrooms with spa-level baths and terraces, the ultimate flexibility for guests or remote work. The expansive great room invites effortless entertaining, while dramatic 11' ceilings and walls of windows grace the space with lovely ambient light. Sleek European kitchen with Gaggenau appliances, Italian cabinetry and slab counters, anchored by a statement island with striking column pendant. Wide plank hardwoods, motorized blinds, Poliform built-ins with the latest Samsung flat screens, Sonos sound, 4 secure side-by-side parking spaces, and three substantial storage rooms. Residents enjoy concierge service, Intercontinental hotel amenities, convenient access to the Eastside's employment hubs, and the very best of downtownb Bellevue's retail, restaurants, and parks at your doorstep.

3
beds

4
baths

2,972 Sq.Ft. LIVING AREA

Lisa Whittaker

Lisa Whittaker

Features & Amenities

Interior

  • total bedrooms3
  • Total bathrooms4
  • full bathrooms2
  • three quarter bathroom1
  • half bathroom1
  • Laundry room Electric Dryer Hookup, Washer Hookup
  • Flooring Ceramic Tile, Engineered Hardwood, Marble, Stone, Carpet
  • APPLIANCES Dishwasher, Disposal, Double Oven, Dryer, Microwave, Refrigerator, Stove(s)/Range(s), Washer
  • other interior Features Cooking-Electric, Cooking-Gas, Dryer-Electric, End Unit, Insulated Windows, Penthouse, Primary Bathroom, Soaking Tub, Sprinkler System, Top Floor, Walk-In Closet(s), Washer, Water Heater

Area & Lot

  • Status For Sale
  • Living Area2,972 Sq.Ft.
  • Total Area2,972 Sq.Ft.
  • MLS® ID2382244
  • TypeCondo
  • YEAR BUILT2024
  • Architecture StylesModern
  • View DescriptionCity, Mountains, Territorial
  • Elementary SchoolClyde Hill Elem
  • Middle SchoolChinook Mid
  • High SchoolBellevue High
  • School DistrictBellevue

Exterior

  • STORIES26
  • roofBuilt-Up, Flat, Torch Down
  • lot featuresCurbs, Paved, Sidewalk
  • parkingCommon Garage
  • HEAT TYPEForced Air, Heat Pump, High Efficiency (Unspecified)
  • AIR CONDITIONINGCentral Air, Forced Air, High Efficiency (Unspecified), Radiant
  • security FeaturesSecurity Gate, Security Service
  • other exterior FeaturesCement/Concrete, Metal/Vinyl, Stone

Financial

  • Sales Price$7,850,000
  • Real Estate Tax $55,953/yr
  • HOA $4,044/mo
Aerial view of two Bellevue high-rises overlooking Lake Washington, the Seattle skyline, and distant mountains.

Schedule a Showing

We would love to show you our beautiful property. Please select your preferred date and time below. An agent will be in touch shortly to confirm your appointment.

Schedule a Showing

We would love to show you our beautiful property. Please select your preferred date and time below. An agent will be in touch shortly to confirm your appointment.
Thank you for your interest in 838 Avenue Square NE Unit: 2602, Bellevue, WA 98004. We are reviewing your request and will be in touch shortly!

Mortgage Calculator

Estimate your monthly mortgage payment, including the principal and interest, property taxes, and HOA. Adjust the values to generate a more accurate rate.
All estimates are provided for informational purposes only. Actual amounts may vary.
$0,000 Your Payment 20 15 65
$0,000 Your Payment
View Virtual Tour

Work With Lisa

Strong, trusting relationships are integral to Lisa’s sales success.Lisa's rich real estate sales experience spans two decades with a portfolio that exceeds $700M. Lisa provides a truly professional client experience to meet the high standards of advocacy and integrity she sets not only for herself but her profession and brokerage.

Follow Me On Instagram