2234 108th Avenue SE
Provided by NWMLS, Bought with WeLakeside and Listed by Lisa Whittaker, 425-454-0470 at Coldwell Banker Bain
Sold

2234 108th Avenue SE

2234 108th Avenue SE, Bellevue, WA 98004

$2,100,000
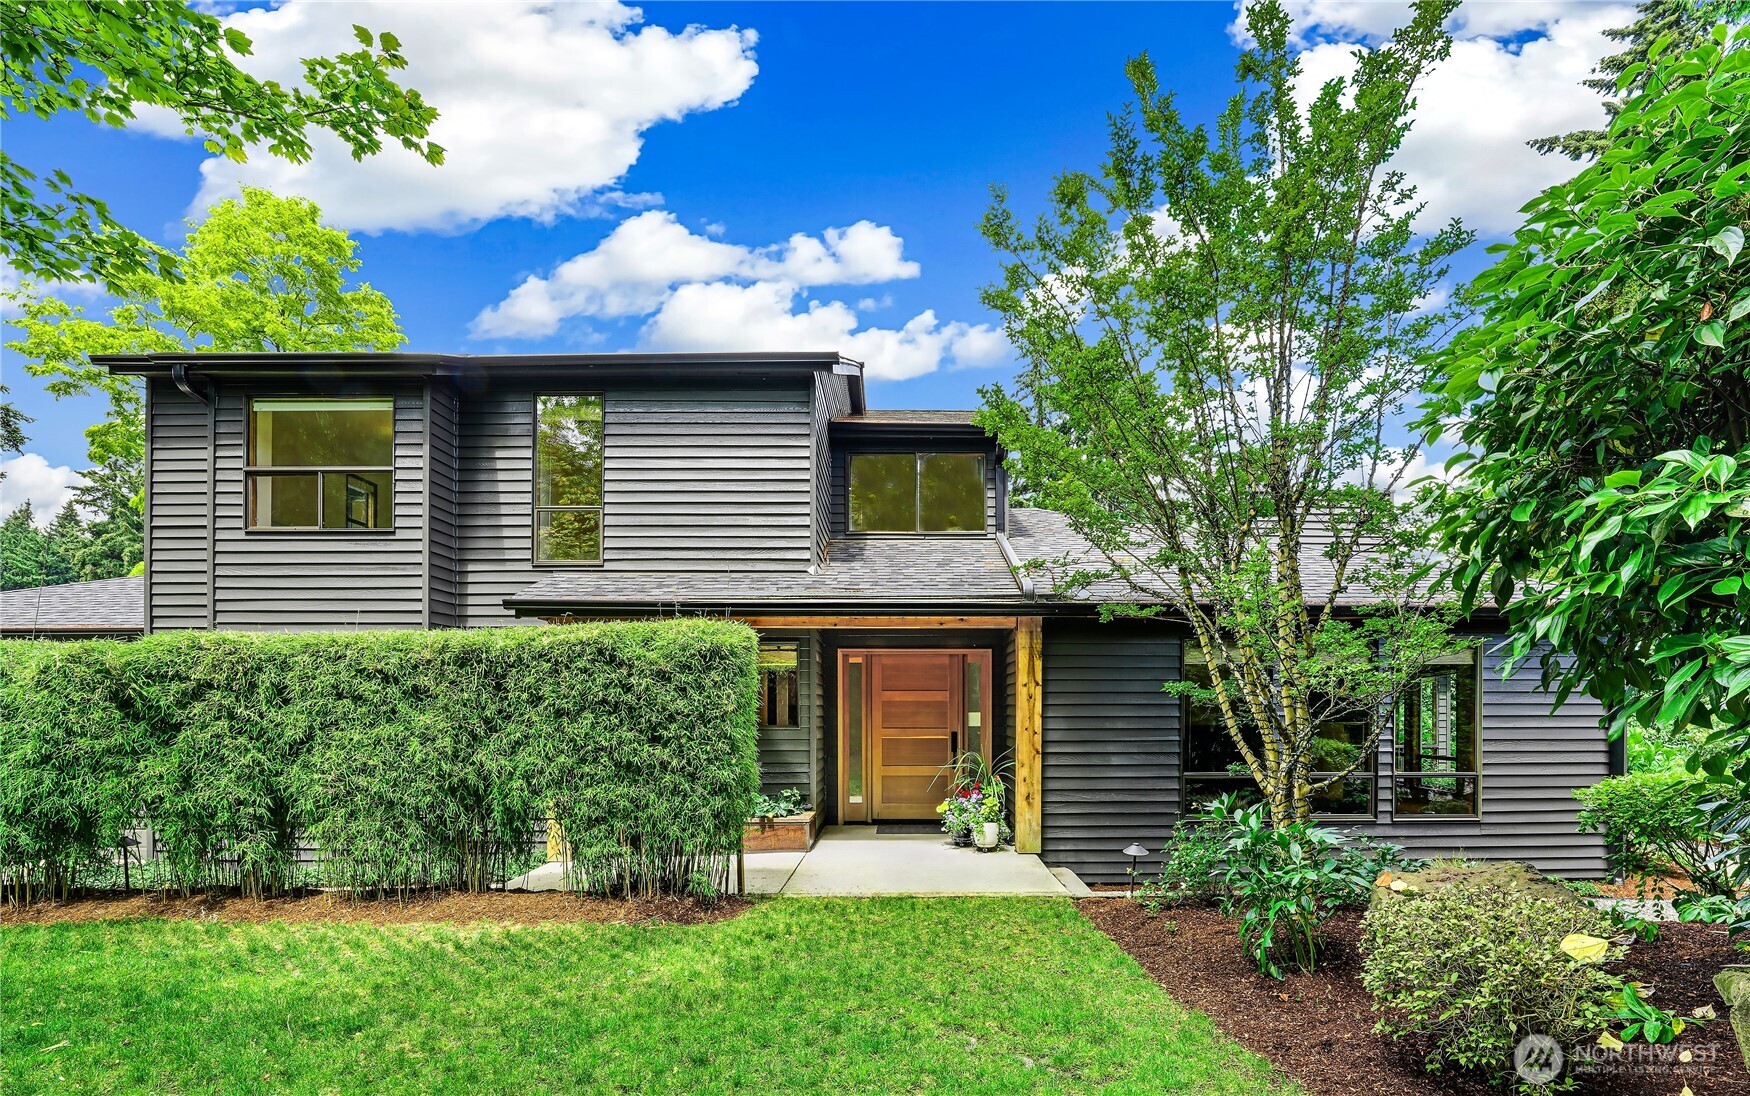
Incredible NEW PRICE! Sited in a quiet enclave of three homes, this fully renovated NW contemporary home offers privacy and proximity. Thoughtful updates throughout include nutmeg-stained hardwoods, custom grain-matched cabinetry, slab-quartz counters, and windows with garden views, creating an ambiance of quiet sophistication. Spaces are designed for connection: a vaulted living room with a gas fireplace, media-ready family room, and an epicurean kitchen that's as beautiful as it is functional. A generous island and eating bar naturally becomes the home's gathering hub, whether for casual dining, extra workspace, or visiting with the cook. Upstairs, the primary suite features a sitting area and a spa-inspired bath, joined by two additional bedrooms with a shared hall bath, all with heated floors. A main-floor guest room with Murphy bed and 3/4-bath adds flexibility for visitors or office use. Outdoor living shines with an ironwood deck adorned with cable railing and a gas-plumbed fire pit, perfect for intimate gatherings or alfresco entertaining. A level, park-like side yard has limitless possibilities for recreation and gardening. Lush landscaping, mature hedging, and lawn-crete pavers in front provide 2 extra parking spaces. The private lane is exceptionally quiet, yet you're minutes from Downtown Bellevue's dining, shopping, parks, and convenient freeway access. A rare opportunity for turnkey living in an award-winning school district and an unbeatable in-city location!

4
beds

3
baths

3,048 Sq.Ft. LIVING AREA

0.27 Acres lot

Lisa Whittaker

Lisa Whittaker

Features & Amenities

Interior

  • total bedrooms4
  • Total bathrooms3
  • full bathroom1
  • three quarter bathrooms2
  • Flooring Ceramic Tile, Hardwood, Stone, Carpet
  • Fireplace Gas
  • APPLIANCES Dishwasher, Disposal, Double Oven, Microwave, Refrigerator, Stove(s)/Range(s)
  • other interior Features Bath Off Primary, Dbl Pane/Storm Window, Dining Room, Fireplace, High Tech Cabling, Pantry, Skylight(s), Vaulted Ceiling(s), Walk-In Closet(s), Water Heater

Area & Lot

  • Status Sold
  • Date Sold September 14, 2026
  • Living Area3,048 Sq.Ft.
  • Total Area3,048 Sq.Ft.
  • Lot Area0.27 Acres
  • MLS® ID2537109
  • TypeResidential
  • YEAR BUILT1978
  • Architecture StylesContemporary
  • Elementary SchoolEnatai Elem
  • Middle SchoolChinook Mid
  • High SchoolBellevue High
  • School DistrictBellevue

Exterior

  • STORIES2
  • water SourcePublic
  • roofComposition
  • lot featuresDead End Street, Paved
  • parkingAttached Garage
  • HEAT TYPE90 High Efficiency, Forced Air, Radiant
  • AIR CONDITIONING90 High Efficiency, Central Air
  • sewerSewer Connected
  • SubstructurePoured Concrete
  • security FeaturesPartially Fenced
  • other exterior FeaturesWood

Financial

  • Sales Price$2,100,000
  • Real Estate Tax $16,345/yr
  • Zoning R-3.5

Work With Lisa

Strong, trusting relationships are integral to Lisa’s sales success.Lisa's rich real estate sales experience spans two decades with a portfolio that exceeds $700M. Lisa provides a truly professional client experience to meet the high standards of advocacy and integrity she sets not only for herself but her profession and brokerage.

Follow Me On Instagram